Welcome to this charming 4 bedroom, 2 bath home perfectly situated on a desirable north/south-facing corner lot in a highly convenient Tempe location! Offering a comfortable and functional layout, this home features a cozy living room with plantation shutters, a soothing color palette, and plush carpeting, while the separate family room invites you to unwind beside the wood-burning fireplace with its classic brick surround. The kitchen is well-equipped with ample wood cabinetry, built-in appliances, and a center island that provides additional prep and gathering space. The spacious primary suite offers private backyard access through double doors, a walk-in closet, and an en-suite bath for added comfort and privacy. Step outside to enjoy the expansive ''pool-sized'' backyard designed for easy maintenance, complete with a covered patio, paver accents, storage shed, and convenient alley access. Multiple double-door exits from the family room, kitchen area, and primary bedroom create seamless indoor-outdoor living. Additional highlights include a recently updated air conditioner and a brand-new garage door opener with remote. Ideally located near Arizona State University, Kiwanis Park, popular dining and shopping destinations, and with easy access to Loop 101 and Highway 60, this home combines comfort, convenience, and exceptional potential. Don't miss the opportunity to make it yours!
For sale
Price cut: $20K (7/22)
$455,000
1063 E LOYOLA Drive, Tempe, AZ 85282
4beds
1,664sqft
:
Get pre-qualified$2,680/mo
Single Family Residence
Built in 1965
9,326 Square Feet Lot
$-- Zestimate®
$273/sqft
$-- HOA
What's special
Covered patioEn-suite bathConvenient alley accessBuilt-in appliancesWalk-in closetStorage shedPlush carpeting
- 46 days |
- 1,402 |
- 68 |
Likely to sell faster than
Zillow last checked:
Listing updated:
Listed by:
Richard Harless 480-771-1511,
AZ Flat Fee,
Kim Leighton 480-933-1603,
AZ Flat Fee
Source: ARMLS,MLS#: 7045983
Facts & features
Interior
Bedrooms & bathrooms
- Bedrooms: 4
- Bathrooms: 2
- Full bathrooms: 2
Heating
- Natural Gas
Cooling
- Central Air, Ceiling Fan(s)
Appliances
- Included: Dryer, Washer, Refrigerator, Built-in Microwave, Dishwasher, Disposal, Electric Range
- Laundry: Inside
Features
- High Speed Internet, 9+ Flat Ceilings, No Interior Steps, Vaulted Ceiling(s), Kitchen Island, 3/4 Bath Master Bdrm, Laminate Counters
- Flooring: Carpet, Tile, Wood
- Windows: Single Pane, Screens, Double Pane Windows, Wood Frames
- Has basement: No
- Number of fireplaces: 1
- Fireplace features: Wood Burning, Family Room
Interior area
- Total structure area: 1,664
- Total interior livable area: 1,664 sqft
Property
Parking
- Total spaces: 4
- Parking features: Attached, Garage Door Opener, Direct Access
- Attached garage spaces: 2
- Uncovered spaces: 2
Accessibility
- Accessibility features: Lever Handles, Bath Lever Faucets
Features
- Stories: 1
- Patio & porch: Covered, Patio
- Exterior features: Private Yard, Storage
- Spa features: None
- Fencing: Block
Lot
- Size: 9,326 Square Feet
- Features: North/South Exposure, Alley, Corner Lot, Desert Front, Gravel/Stone Front, Gravel/Stone Back
Details
- Additional structures: Shed(s)
- Parcel number: 13332144
Construction
Type & style
- Home type: SingleFamily
- Architectural style: Ranch
- Property subtype: Single Family Residence
Materials
- Painted, Block
- Roof: Composition
Condition
- Year built: 1965
Utilities & green energy
- Electric: 220 Volts in Kitchen
- Sewer: Public Sewer
- Water: City Water
Community & HOA
Community
- Features: Near Bus Stop
- Subdivision: TEMPE ROYAL PALMS 2
HOA
- Has HOA: No
- Services included: No Fees
Location
- Region: Tempe
Financial & listing details
- Price per square foot: $273/sqft
- Tax assessed value: $398,200
- Annual tax amount: $2,438
- Date on market: 6/24/2026
- Cumulative days on market: 46 days
- Listing terms: Cash,Conventional,FHA,VA Loan
- Ownership: Fee Simple
- Electric utility on property: Yes
- Road surface type: Paved
Estimated market value
Not available
Estimated sales range
Not available
Not available
Price history
| Date | Event | Price |
|---|---|---|
| 7/22/2026 | Price change | $455,000-4.2%$273/sqft |
Source:  ARMLS #7045983 Report a problem ARMLS #7045983 Report a problem | ||
| 6/24/2026 | Listed for sale | $475,000+90%$285/sqft |
Source: ARMLS #7045983 Report a problem | ||
| 4/29/2016 | Sold | $250,000+61.4%$150/sqft |
Source: Public Record Report a problem | ||
| 6/27/2001 | Sold | $154,900$93/sqft |
Source: Public Record Report a problem | ||
Public tax history
| Year | Property taxes | Tax assessment |
|---|---|---|
| 2025 | $2,427 +7% | $39,820 -7.4% |
| 2024 | $2,268 +1.2% | $42,980 +133% |
| 2023 | $2,242 +20.6% | $18,447 -35.8% |
| 2022 | $1,858 +1.4% | $28,720 +4.4% |
| 2021 | $1,832 +2% | $27,500 +10.8% |
| 2020 | $1,796 +2.8% | $24,820 +12.2% |
| 2019 | $1,748 | $22,130 +10.8% |
| 2018 | $1,748 +3.2% | $19,980 +8.8% |
| 2017 | $1,694 -9.2% | $18,360 -0.2% |
| 2016 | $1,866 -0.1% | $18,400 +14.3% |
| 2015 | $1,868 | $16,100 +23.3% |
| 2014 | -- | $13,060 +20.8% |
| 2013 | -- | $10,810 -11.2% |
| 2012 | -- | $12,180 -18.6% |
| 2011 | -- | $14,970 -13.7% |
| 2010 | -- | $17,350 -13.1% |
| 2009 | -- | $19,960 -8.9% |
| 2008 | -- | $21,900 +12.6% |
| 2007 | -- | $19,450 +42.5% |
| 2006 | -- | $13,650 |
| 2005 | -- | $13,650 +17.2% |
| 2004 | -- | $11,650 |
| 2003 | -- | $11,650 +23.9% |
| 2002 | -- | $9,400 |
Find assessor info on the county website
Monthly payment
Est. payment
Payment breakdown
Explore the cost of this home by adjusting the details. Changes won't be saved.Climate risks
Neighborhood: Rural-Geneva
Nearby schools
GreatSchools rating
- 5/10Joseph P. Spracale Elementary SchoolGrades: K-5Distance: 0.5 mi
- 3/10Connolly Middle SchoolGrades: 6-8Distance: 1.4 mi
- 8/10McClintock High SchoolGrades: 9-12Distance: 0.8 mi
Schools provided by the listing agent
- Elementary: Joseph P. Spracale Elementary School
- Middle: Connolly Middle School
- High: McClintock High School
- District: Tempe School District
Source: ARMLS. This data may not be complete. We recommend contacting the local school district to confirm school assignments for this home.
- $559,3004 bd2 ba1.9k sqft1057 E Loyola Dr, Tempe, AZ 85282Off Market

- $572,4004 bd2 ba1.6k sqft1068 E Fairmont Dr, Tempe, AZ 85282Off Market
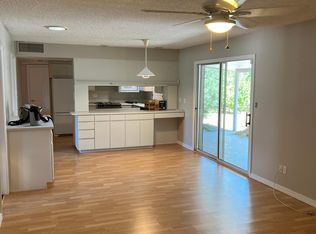
- $463,5003 bd2 ba1.3k sqft1062 E Fairmont Dr, Tempe, AZ 85282Off Market
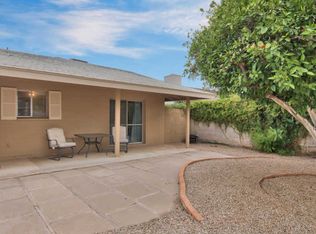
- $523,400-- bd2 ba1.9k sqft1105 E Loyola Dr, Tempe, AZ 85282Off Market
- $355,0003 bd2 ba1.6k sqft1051 E Loyola Dr, Tempe, AZ 85282Sold
- $434,400-- bd2 ba2k sqft1060 E Loyola Dr, Tempe, AZ 85282Off Market
- $578,1004 bd2 ba2k sqft1054 E Fairmont Dr, Tempe, AZ 85282Off Market
- $554,000-- bd2 ba2.1k sqft1106 E Fairmont Dr, Tempe, AZ 85282Off Market
A local agent can set up tours, give advice and negotiate with sellers.
Similar homes
- $479,0004 bd2 ba1.7k sqft2118 E Carson Drive, Tempe, AZ 85282For Sale
 MLS ID #7050644, Cindy Dallas, Cadaci Realty. ARMLS
 - $519,9994 bd2 ba1.6k sqft408 E LA JOLLA Drive, Tempe, AZ 85282For Sale
 MLS ID #7044439, Ramon J Nunez, Valley Views RE. ARMLS
 - $489,0003 bd2 ba1.5k sqft336 E CORNELL Drive, Tempe, AZ 85283For Sale
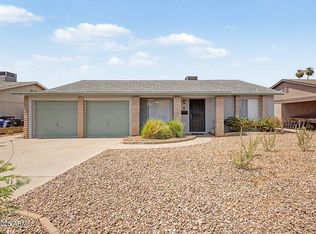 MLS ID #7063660, Doug Royse, Keller Williams Realty Phoenix. ARMLS
 - $425,0004 bd2 ba1.2k sqft620 E VISTA DEL CERRO Drive, Tempe, AZ 85281For Sale
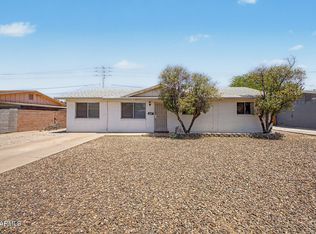 MLS ID #7037795, Ryan Loeding, Real Broker. ARMLS
 - $434,9003 bd2 ba1.2k sqft16 W DUKE Drive, Tempe, AZ 85283For SaleMLS ID #7060725, Sabrina Keller, Realty ONE Group. ARMLS
- $509,0003 bd2 ba1.6k sqft2162 E Loma Vista Drive, Tempe, AZ 85282For SaleMLS ID #7059360, Tom Henschen, Tom Henschen And Assoc., Inc. ARMLS
- $469,9003 bd2 ba1.3k sqft1332 W 7TH Street, Tempe, AZ 85281For SaleMLS ID #7059755, Gary T Deakins, West USA Realty. ARMLS
- $415,0003 bd2 ba1k sqft1315 E LEMON Street, Tempe, AZ 85281For SaleMLS ID #7062820, Hilary C Sutter, My Home Group Real Estate. ARMLS
- $614,0004 bd2 ba2k sqft2025 E PEGASUS Drive, Tempe, AZ 85283For SaleMLS ID #7063111, Hilary C Sutter, My Home Group Real Estate. ARMLS
- $449,0003 bd2 ba1.8k sqft1753 S EMERSON --, Mesa, AZ 85210For SaleMLS ID #7046637, Rick Metcalfe, Canam Realty Group. ARMLS
- $459,9993 bd2 ba1.4k sqft3047 S ROGERS --, Mesa, AZ 85202For SaleMLS ID #7058289, Mariana Benner, MovingAZ Realty, LLC. ARMLS
- $410,0003 bd2 ba1.3k sqft2235 W EL MORO Avenue, Mesa, AZ 85202For SaleMLS ID #7056103, Julia O'Buckley, My Home Group Real Estate. ARMLS
- $419,0004 bd2 ba1.7k sqft725 S PASADENA --, Mesa, AZ 85210For SaleMLS ID #7040644, Danielle Gish, W and Partners, LLC. ARMLS
- $425,0003 bd2 ba1.1k sqft4355 E HUBBELL Street, Phoenix, AZ 85008For SaleMLS ID #7058742, Andrew McCargar, Done Deal. ARMLS
- $375,0003 bd2 ba1.3k sqft737 S ELM --, Mesa, AZ 85202For SaleMLS ID #7036610, Richard Harless, AZ Flat Fee. ARMLS
- $360,0003 bd2 ba1.2k sqft4107 E NANCY Lane, Phoenix, AZ 85042For SaleMLS ID #7056207, Christin Kingsbury, Keller Williams Arizona Realty. ARMLS
- $429,9003 bd3 ba1.5k sqft1043 W 5TH Street, Mesa, AZ 85201For SaleMLS ID #7024867, Hannah Rebecca Jean Smith, Momentum Brokers LLC. ARMLS
- $550,0003 bd3 ba1.4k sqft7420 E TAYLOR Street, Scottsdale, AZ 85257For SaleMLS ID #7045691, Jose Guadalupe Becerra Godinez, EMG Real Estate. ARMLS
- $470,0004 bd2 ba1.7k sqft5423 E ELLIS Street, Mesa, AZ 85205For SaleMLS ID #7034130, Kerry O'Connor, Delex Realty. ARMLS
- $549,9004 bd2 ba1.9k sqft562 E HACKAMORE Street, Mesa, AZ 85203For SaleMLS ID #7038231, Kimberly Carroll, AZ-REP. ARMLS
