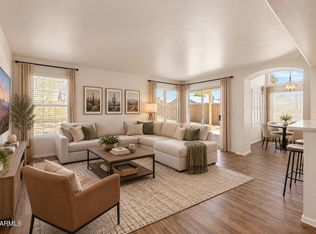
This charming 3-bedroom home is the one for you! Be welcomed by an attached garage and ample driveway parking. Inside, the cozy living room features a soothing palette, blinds, and durable tile flooring for easy maintenance. You'll also find a tranquil great room for relaxing evenings with loved ones. The well-appointed kitchen comes with granite counters, ample wood cabinets, stainless steel appliances, and an island with a breakfast bar. The main bedroom includes plush carpeting, a private bathroom with backyard access, and a convenient walk-in closet. Spend peaceful afternoons in the lovely backyard, complete with a sizeable covered patio, natural turf, a rolling RV gate that leads to the alley, and a shed for additional storage. Don't miss out on this one!
Pending
Price cut: $14.9K (9/5)
$415,000
1043 W 5TH Street, Mesa, AZ 85201
3beds
1,576sqft
Single Family Residence
Built in 2004
7,375 Square Feet Lot
$-- Zestimate®
$263/sqft
$-- HOA
What's special
- 152 days
- 154
- 4
Zillow last checked:
Listing updated:
Listed by:
Hannah Rebecca Jean Smith 480-526-4162,
Momentum Brokers LLC,
Edgar Chavez,
Momentum Brokers LLC
Source: ARMLS,MLS#: 7024867
Facts & features
Interior
Bedrooms & bathrooms
- Bedrooms: 3
- Bathrooms: 3
- Full bathrooms: 3
Heating
- Ceiling
Cooling
- Central Air, Ceiling Fan(s)
Appliances
- Included: Refrigerator, Dishwasher, Disposal, Gas Range, Built-In Gas Oven
- Laundry: Inside
Features
- High Speed Internet, Granite Counters, Breakfast Bar, No Interior Steps, Kitchen Island, Full Bth Master Bdrm
- Flooring: Carpet, Vinyl, Tile
- Has basement: No
- Has fireplace: No
Interior area
- Total structure area: 1,576
- Total interior livable area: 1,576 sqft
Property
Parking
- Total spaces: 3
- Parking features: Attached, Garage Door Opener, Direct Access, Rear Vehicle Entry
- Attached garage spaces: 1
- Uncovered spaces: 2
Features
- Stories: 1
- Patio & porch: Covered
- Exterior features: Storage
- Spa features: None
- Fencing: Back Yard,Block
Lot
- Size: 7,375 Square Feet
- Features: North/South Exposure, Alley, Gravel/Stone Front, Grass Back
Details
- Parcel number: 13530047
Construction
Type & style
- Home type: SingleFamily
- Architectural style: Ranch
- Property subtype: Single Family Residence
Materials
- Painted, Brick
- Roof: Composition
Condition
- Year built: 2004
Utilities & green energy
- Sewer: Public Sewer
Community & HOA
Community
- Features: Biking/Walking Path
- Subdivision: EMERSON MANOR LOTS 1-67
HOA
- Has HOA: No
- Services included: No Fees
Location
- Region: Mesa
Financial & listing details
- Price per square foot: $263/sqft
- Tax assessed value: $374,700
- Annual tax amount: $1,253
- Date on market: 5/13/2026
- Cumulative days on market: 152 days
- Listing terms: VA Loan,Cash,Conventional,FHA
- Ownership: Fee Simple
- Road surface type: Asphalt
Estimated market value
Not available
Estimated sales range
Not available
Not available
Price history
| Date | Event | Price |
|---|---|---|
| 9/30/2026 | Pending sale | $415,000$263/sqft |
Source:  ARMLS #7024867 Report a problem ARMLS #7024867 Report a problem | ||
| 9/5/2026 | Price change | $415,000-3.5%$263/sqft |
Source: ARMLS #7024867 Report a problem | ||
| 5/7/2026 | Listed for sale | $429,900+91.1%$273/sqft |
Source: ARMLS #7024867 Report a problem | ||
| 4/3/2006 | Sold | $225,000+796.4%$143/sqft |
Source: Public Record Report a problem | ||
| 3/1/2004 | Sold | $25,101$16/sqft |
Source: Public Record Report a problem | ||
Public tax history
| Year | Property taxes | Tax assessment |
|---|---|---|
| 2025 | $1,245 +0.1% | $37,470 -5.7% |
| 2024 | $1,245 -1.2% | $39,730 +190.4% |
| 2023 | $1,260 +1.7% | $13,683 -43.6% |
| 2022 | $1,239 -1.3% | $24,260 +10.5% |
| 2021 | $1,256 +7.9% | $21,950 +6% |
| 2020 | $1,163 +4.7% | $20,700 +19.2% |
| 2019 | $1,111 | $17,370 +14.1% |
| 2018 | $1,111 +3.3% | $15,230 +9.9% |
| 2017 | $1,076 +7.9% | $13,860 +1.4% |
| 2016 | $997 +4.9% | $13,670 +12.3% |
| 2015 | $950 | $12,170 +38% |
| 2014 | -- | $8,820 +6.9% |
| 2013 | -- | $8,250 -9.3% |
| 2012 | -- | $9,100 -16.4% |
| 2011 | -- | $10,880 -21.3% |
| 2010 | -- | $13,830 -27.2% |
| 2009 | -- | $19,000 -5.9% |
| 2008 | -- | $20,200 +16.4% |
| 2007 | -- | $17,350 +48.3% |
| 2006 | -- | $11,700 +125% |
| 2005 | -- | $5,200 -32.9% |
| 2004 | -- | $7,750 |
| 2003 | -- | $7,750 +13.1% |
| 2002 | -- | $6,850 |
Find assessor info on the county website
Monthly payment
Est. payment
Payment breakdown
Explore the cost of this home by adjusting the details. Changes won't be saved.Climate risks
Neighborhood: Emerson Manor
Nearby schools
Schools provided by the listing agent
- Elementary: Emerson Elementary School
- Middle: Carson Junior High School
- High: Westwood High School
- District: Mesa Unified District
Source: ARMLS. This data may not be complete. We recommend contacting the local school district to confirm school assignments for this home.
Similar homes
- $380,0003 bd2 ba1.2k sqft1061 W 5TH Street, Mesa, AZ 85201For Sale
 MLS ID #6810987, Hannah Rebecca Jean Smith, Momentum Brokers LLC. ARMLS
 - $410,0003 bd2 ba1.3k sqft2235 W EL MORO Avenue, Mesa, AZ 85202For Sale
 MLS ID #7056103, George Laughton, EveryPlace. ARMLS
 - $432,0004 bd3 ba2.2k sqft1347 E 2ND Street, Mesa, AZ 85203For Sale
 MLS ID #7040664, David J Moreno, A.Z. & Associates. ARMLS
 - $420,0003 bd3 ba1.6k sqft5057 E DRAGOON Avenue, Mesa, AZ 85206For Sale
 MLS ID #7045376, Austin Fenhaus, eXp Realty. ARMLS
