
Welcome to this inviting 3-bedroom, 2-bath home offering comfort, style, and everyday convenience. Wood-look flooring flows throughout the bright living and family rooms, creating an open and welcoming feel. The updated kitchen features stainless steel appliances, ample cabinetry, and a breakfast bar ideal for casual dining or entertaining. The spacious primary suite includes an en-suite bath, while two additional bedrooms and an updated hall bath provide flexibility for guests, family, or a home office. Step outside to an oversized backyard with plenty of room to relax, entertain, or personalize, plus an RV gate for added functionality. Covered carport parking and a central Phoenix location near shopping, dining, parks, and convenient freeway access complete the package.
For sale
Price cut: $10K (9/18)
$439,000
4609 E ALMERIA Road, Phoenix, AZ 85008
3beds
1,312sqft
Single Family Residence
Built in 1953
6,752 Square Feet Lot
$-- Zestimate®
$335/sqft
$-- HOA
What's special
Updated kitchenCovered carport parkingUpdated hall bathAmple cabinetryOpen and welcoming feelStainless steel appliances
- 13 days
- 278
- 24
Zillow last checked:
Listing updated:
Listed by:
Eric Avdee 949-202-9402,
The Brokery
Source: ARMLS,MLS#: 7074749
Facts & features
Interior
Bedrooms & bathrooms
- Bedrooms: 3
- Bathrooms: 2
- Full bathrooms: 2
Heating
- Electric
Cooling
- Central Air, Ceiling Fan(s)
Appliances
- Included: Refrigerator, Built-in Microwave, Dishwasher, Disposal, Electric Range, Electric Oven, Electric Cooktop
- Laundry: None
Features
- High Speed Internet, Granite Counters, Eat-in Kitchen, Breakfast Bar, Full Bth Master Bdrm
- Flooring: Tile
- Windows: Double Pane Windows
- Has basement: No
- Has fireplace: No
Interior area
- Total structure area: 1,312
- Total interior livable area: 1,312 sqft
Property
Parking
- Total spaces: 5
- Parking features: Carport, Open
- Carport spaces: 1
- Uncovered spaces: 4
Features
- Stories: 1
- Patio & porch: Patio
- Spa features: None
- Fencing: Block,Wood
Lot
- Size: 6,752 Square Feet
- Features: Dirt Back, Gravel/Stone Front
Details
- Parcel number: 12610041
Construction
Type & style
- Home type: SingleFamily
- Architectural style: Ranch
- Property subtype: Single Family Residence
Materials
- Painted, Block, Brick
- Roof: Composition
Condition
- Year built: 1953
Utilities & green energy
- Sewer: Public Sewer
Community & HOA
Community
- Subdivision: RANCHO MIO
HOA
- Has HOA: No
- Services included: No Fees
Location
- Region: Phoenix
Financial & listing details
- Price per square foot: $335/sqft
- Tax assessed value: $353,500
- Annual tax amount: $1,429
- Date on market: 9/9/2026
- Cumulative days on market: 14 days
- Listing terms: Cash,Conventional,FHA,VA Loan
- Ownership: Fee Simple
Estimated market value
Not available
Estimated sales range
Not available
Not available
Price history
| Date | Event | Price |
|---|---|---|
| 9/18/2026 | Price change | $439,000-2.2%$335/sqft |
Source:  ARMLS #7074749 Report a problem ARMLS #7074749 Report a problem | ||
| 9/9/2026 | Listed for sale | $449,000+4.4%$342/sqft |
Source: ARMLS #7074749 Report a problem | ||
| 7/11/2025 | Listing removed | $2,295$2/sqft |
Source: Zillow Rentals Report a problem | ||
| 6/28/2025 | Price change | $2,295-8%$2/sqft |
Source: Zillow Rentals Report a problem | ||
| 6/19/2025 | Listed for rent | $2,495+66.9%$2/sqft |
Source: Zillow Rentals Report a problem | ||
| 5/3/2022 | Sold | $430,000+0%$328/sqft |
Source: ARMLS #6377457 Report a problem | ||
| 4/9/2022 | Pending sale | $429,900$328/sqft |
Source: ARMLS #6377457 Report a problem | ||
| 4/1/2022 | Listed for sale | $429,900$328/sqft |
Source: ARMLS #6377457 Report a problem | ||
| 1/23/2020 | Listing removed | $1,495$1/sqft |
Source: Denali Real Estate, LLC #6017952 Report a problem | ||
| 1/10/2020 | Price change | $1,495-6.3%$1/sqft |
Source: Denali Real Estate, LLC Report a problem | ||
| 12/31/2019 | Listed for rent | $1,595$1/sqft |
Source: Denali Real Estate, LLC #6017952 Report a problem | ||
Public tax history
| Year | Property taxes | Tax assessment |
|---|---|---|
| 2025 | $1,429 +6.3% | $35,350 -4.4% |
| 2024 | $1,344 +1% | $36,970 +264.1% |
| 2023 | $1,332 +3.7% | $10,154 -56.4% |
| 2022 | $1,284 +0.2% | $23,270 +11.8% |
| 2021 | $1,281 +0.4% | $20,810 +6.7% |
| 2020 | $1,276 -5.3% | $19,510 +6.3% |
| 2019 | $1,347 | $18,350 +27% |
| 2018 | $1,347 +33.8% | $14,450 +6.6% |
| 2017 | $1,007 +8.5% | $13,560 +11.8% |
| 2016 | $928 +7.9% | $12,130 +16.9% |
| 2015 | $859 | $10,380 +30.4% |
| 2014 | -- | $7,960 +33.8% |
| 2013 | -- | $5,950 -11.6% |
| 2012 | -- | $6,730 |
| 2011 | -- | $6,730 -50.4% |
| 2010 | -- | $13,580 -27.6% |
| 2009 | -- | $18,750 +5% |
| 2008 | -- | $17,850 +18.6% |
| 2007 | -- | $15,050 +46.1% |
| 2006 | -- | $10,300 |
| 2005 | -- | $10,300 +5.6% |
| 2004 | -- | $9,750 |
| 2003 | -- | $9,750 +25.8% |
| 2002 | -- | $7,750 |
Find assessor info on the county website
Monthly payment
Est. payment
Payment breakdown
Explore the cost of this home by adjusting the details. Changes won't be saved.Climate risks
Neighborhood: Camelback East
Nearby schools
Schools provided by the listing agent
- Elementary: Griffith Elementary School
- Middle: Griffith Elementary School
- High: Camelback High School
- District: Balsz Elementary District
Source: ARMLS. This data may not be complete. We recommend contacting the local school district to confirm school assignments for this home.
Similar homes
- $460,0003 bd2 ba1.6k sqft3729 E YALE Street, Phoenix, AZ 85008For Sale
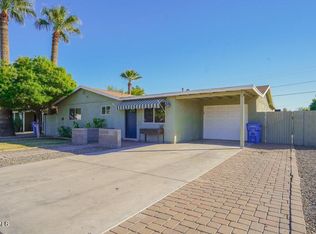 MLS ID #6981015, Anthony M Celaya, Real Broker. ARMLS
 - $549,9005 bd3 ba1.3k sqft2936 E Willetta Street, Phoenix, AZ 85008For Sale
 MLS ID #7079250, Brent Hammonds, HomeSmart. ARMLS
 - $469,9003 bd2 ba1.3k sqft1332 W 7TH Street, Tempe, AZ 85281For Sale
 MLS ID #7059755, Gary T Deakins, West USA Realty. ARMLS
 - $399,0003 bd2 ba1.2k sqft2022 E Monterey Way, Phoenix, AZ 85016For Sale
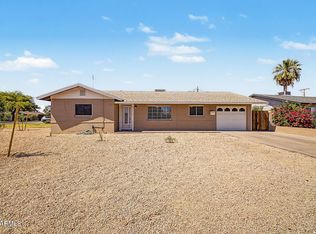 MLS ID #7036931, Chris J McKeever, HomeSmart. ARMLS
