Investment and flexibility powerhouse in central Phoenix! This updated red brick property features a main home (3 beds/2 baths) and an attached guest suite (2 beds/1 bath with its own kitchen, laundry, electric panel, meter, and water heater). Currently tenant-occupied, generating $3,000/month with both units rented together, with potential upside closer to $3,500/month if leased separately. Exceptional versatility for an investor looking for a strong turnkey rental, a house hacker living in one side while offsetting the mortgage, or a multigenerational family. While currently accessed separately for tenant privacy, a connecting door can easily be added between the two spaces. Total living area spans 2,160 sq ft (tax records show structure footprint larger) on a 7,823 sq ft lot. No HOA means short-term rental potential (buyer to verify). Minutes to Sky Harbor, Downtown Phoenix, and major freeways.
For sale
$549,900
2936 E Willetta Street, Phoenix, AZ 85008
5beds
1,373sqft
Single Family Residence
Built in 1950
7,823 Square Feet Lot
$-- Zestimate®
$401/sqft
$-- HOA
What's special
Updated red brick property
- 43 days
- 144
- 13
Zillow last checked:
Listing updated:
Listed by:
Brent Hammonds 602-717-3219,
HomeSmart
Source: ARMLS,MLS#: 7079250
Facts & features
Interior
Bedrooms & bathrooms
- Bedrooms: 5
- Bathrooms: 3
- Full bathrooms: 3
Heating
- Electric
Cooling
- Central Air, Ceiling Fan(s), Programmable Thmstat
Appliances
- Included: Dryer, Washer, Refrigerator, Dishwasher, Disposal, Gas Range, Gas Oven
- Laundry: Inside, Other
Features
- Non-laminate Counter, High Speed Internet, Eat-in Kitchen, No Interior Steps, 3/4 Bath Master Bdrm
- Flooring: Tile
- Has basement: No
- Has fireplace: No
Interior area
- Total structure area: 1,373
- Total interior livable area: 1,373 sqft
Property
Parking
- Total spaces: 3
- Parking features: Gated
- Carport spaces: 1
- Uncovered spaces: 2
Features
- Stories: 1
- Patio & porch: Covered, Patio
- Exterior features: Private Yard
- Spa features: None
- Fencing: Block,Wrought Iron
Lot
- Size: 7,823 Square Feet
- Features: North/South Exposure, Grass Front, Grass Back, Auto Timer H2O Front, Auto Timer H2O Back
Details
- Parcel number: 12174033
Construction
Type & style
- Home type: SingleFamily
- Property subtype: Single Family Residence
Materials
- Brick Veneer, Block, Brick
- Foundation: Slab
- Roof: Composition
Condition
- Year built: 1950
Utilities & green energy
- Sewer: Public Sewer
Community & HOA
Community
- Features: Near Bus Stop
- Subdivision: DEL MONTE VISTA
HOA
- Has HOA: No
- Services included: No Fees
Location
- Region: Phoenix
Financial & listing details
- Price per square foot: $401/sqft
- Tax assessed value: $336,600
- Annual tax amount: $925
- Date on market: 9/11/2026
- Cumulative days on market: 43 days
- Listing terms: VA Loan,Cash,Conventional,FHA
- Ownership: Fee Simple
Estimated market value
Not available
Estimated sales range
Not available
Not available
Price history
| Date | Event | Price |
|---|---|---|
| 9/11/2026 | Listed for sale | $549,900+2.8%$401/sqft |
Source:  ARMLS #7079250 Report a problem | ||
| 8/15/2025 | Listing removed | $534,900$390/sqft |
Source: ARMLS #6860670 Report a problem | ||
| 7/22/2025 | Price change | $534,900-2.7%$390/sqft |
Source: ARMLS #6860670 Report a problem | ||
| 5/13/2025 | Price change | $549,900-3.5%$401/sqft |
Source: ARMLS #6860670 Report a problem | ||
| 5/2/2025 | Listed for sale | $569,900+20%$415/sqft |
Source: ARMLS #6860670 Report a problem | ||
| 1/4/2024 | Sold | $475,000-5%$346/sqft |
Source: ARMLS #6627382 Report a problem | ||
| 11/15/2023 | Contingent | $500,000$364/sqft |
Source: ARMLS #6627382 Report a problem | ||
| 11/7/2023 | Listed for sale | $500,000+1150%$364/sqft |
Source: ARMLS #6627381 Report a problem | ||
| 5/24/1995 | Sold | $40,000$29/sqft |
Source: Public Record Report a problem | ||
Public tax history
| Year | Property taxes | Tax assessment |
|---|---|---|
| 2025 | $925 +4% | $33,660 +0.8% |
| 2024 | $889 +1.2% | $33,380 +375.2% |
| 2023 | $879 +4.5% | $7,024 -68.7% |
| 2022 | $841 -1% | $22,470 +15.7% |
| 2021 | $850 +0.6% | $19,420 +5.8% |
| 2020 | $846 +2.2% | $18,350 +17.3% |
| 2019 | $827 | $15,650 +19.5% |
| 2018 | $827 +4.3% | $13,100 +25% |
| 2017 | $793 +11.9% | $10,480 +11.1% |
| 2016 | $709 +14% | $9,430 +22% |
| 2015 | $622 | $7,730 +33.7% |
| 2014 | -- | $5,780 +40.6% |
| 2013 | -- | $4,110 -5.5% |
| 2012 | -- | $4,350 -17.3% |
| 2011 | -- | $5,260 -54.6% |
| 2010 | -- | $11,580 -36.4% |
| 2009 | -- | $18,200 +28.2% |
| 2008 | -- | $14,200 +24% |
| 2007 | -- | $11,450 +21.2% |
| 2006 | -- | $9,450 |
| 2005 | -- | $9,450 +71.8% |
| 2004 | -- | $5,500 |
| 2003 | -- | $5,500 |
| 2002 | -- | $5,500 |
Find assessor info on the county website
Monthly payment
Est. payment
Payment breakdown
Explore the cost of this home by adjusting the details. Changes won't be saved.Climate risks
Neighborhood: Central City
Nearby schools
Schools provided by the listing agent
- Elementary: The Creighton Academy
- Middle: The Creighton Academy
- High: Camelback High School
- District: Creighton Elementary District
Source: ARMLS. This data may not be complete. We recommend contacting the local school district to confirm school assignments for this home.


Similar homes
- $450,0003 bd2 ba1.1k sqft1131 E VIRGINIA Avenue, Phoenix, AZ 85006For Sale
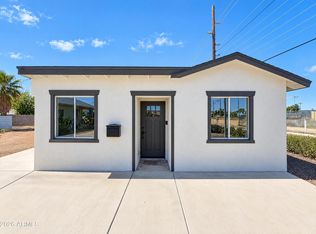 MLS ID #7097807, Tara Jones, Opendoor Brokerage, LLC. ARMLS
- $409,0003 bd2 ba1.3k sqft4609 E ALMERIA Road, Phoenix, AZ 85008For Sale
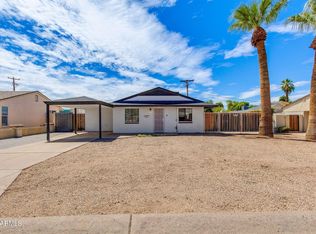 MLS ID #7074749, Eric Avdee, The Brokery. ARMLS
- $585,0003 bd2 ba1.8k sqft1730 W MULBERRY Drive, Phoenix, AZ 85015For Sale
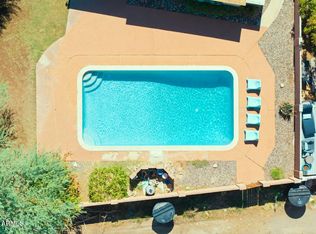 MLS ID #7088371, Jera M Banks, Keller Williams Realty Phoenix. ARMLS
- $475,0004 bd2 ba1.5k sqft1502 E WHITTON Avenue, Phoenix, AZ 85014For Sale
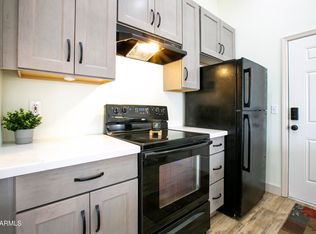 MLS ID #7013325, Andre' Surcouf, Keller Williams Realty Phoenix. ARMLS
