INCREDIBLE BUYER INCENTIVES: $7,000 MORTGAGE CONCESSION. Seller will pay up to $7,000 at closing towards your interest rate buydown if you finance with lender of sellers choice.
909 W Missouri Ave is a single-story Phoenix home set on a low-maintenance desert lot. The kitchen features stainless steel appliances, generous cabinetry, and counter space that opens to a combined living and dining area finished with wood-look flooring. The main living space extends beneath a ceiling fan toward large windows that bring in natural light. The primary bedroom connects to a full bathroom, while additional bedrooms and full bathrooms with a tub-and-shower and a separate walk-in shower serve the rest of the home. A covered rear patio overlooks the fully fenced backyard, and a one-car attached garage
For sale
Price cut: $5K (9/17)
$465,000
909 W MISSOURI Avenue, Phoenix, AZ 85013
3beds
1,304sqft
Single Family Residence
Built in 1957
6,377 Square Feet Lot
$-- Zestimate®
$357/sqft
$-- HOA
What's special
Fully fenced backyardOne-car attached garageGenerous cabinetryCovered rear patioLow-maintenance desert lotWood-look flooring
- 39 days
- 486
- 43
Zillow last checked:
Listing updated:
Listed by:
Tara Jones homes@opendoor.com,
Opendoor Brokerage, LLC
Source: ARMLS,MLS#: 7076925
Facts & features
Interior
Bedrooms & bathrooms
- Bedrooms: 3
- Bathrooms: 2
- Full bathrooms: 2
Heating
- Electric
Cooling
- Ceiling Fan(s), Other
Appliances
- Included: Built-in Microwave, Dishwasher, Gas Range, Gas Oven
- Laundry: Inside
Features
- 3/4 Bath Master Bdrm
- Has basement: No
- Has fireplace: No
Interior area
- Total structure area: 1,304
- Total interior livable area: 1,304 sqft
Property
Parking
- Total spaces: 1
- Parking features: Garage
- Garage spaces: 1
Features
- Stories: 1
- Spa features: None
- Fencing: Block
Lot
- Size: 6,377 Square Feet
- Features: Desert Back, Desert Front, Gravel/Stone Front, Gravel/Stone Back
Details
- Parcel number: 15643008
Construction
Type & style
- Home type: SingleFamily
- Property subtype: Single Family Residence
Materials
- Brick Veneer, Wood Siding, Painted, Block
- Roof: Composition
Condition
- Year built: 1957
Utilities & green energy
- Sewer: Public Sewer
Community & HOA
Community
- Security: Security System Owned
- Subdivision: CHRIS GILGIANS COX VILLA
HOA
- Has HOA: No
- Services included: No Fees
Location
- Region: Phoenix
Financial & listing details
- Price per square foot: $357/sqft
- Tax assessed value: $407,000
- Annual tax amount: $1,629
- Date on market: 9/7/2026
- Cumulative days on market: 39 days
- Listing terms: VA Loan,Cash,Conventional,1031 Exchange
- Ownership: Fee Simple
Estimated market value
Not available
Estimated sales range
Not available
Not available
Price history
| Date | Event | Price |
|---|---|---|
| 9/17/2026 | Price change | $465,000-1.1%$357/sqft |
Source:  ARMLS #7076925 Report a problem ARMLS #7076925 Report a problem | ||
| 9/7/2026 | Listed for sale | $470,000+4.6%$360/sqft |
Source: ARMLS #7076925 Report a problem | ||
| 8/27/2026 | Sold | $449,500-67.1%$345/sqft |
Source: Public Record Report a problem | ||
| 8/30/2017 | Sold | $1,365,000+436.3%$1,047/sqft |
Source: Public Record Report a problem | ||
| 11/22/2016 | Sold | $254,500-1.9%$195/sqft |
Source: ARMLS #5511715 Report a problem | ||
| 10/14/2016 | Listed for sale | $259,500+59.7%$199/sqft |
Source: My Home Group Real Estate, LLC #5511715 Report a problem | ||
| 12/7/2012 | Sold | $162,500-4.3%$125/sqft |
Source: ARMLS #4837651 Report a problem | ||
| 10/21/2012 | Listed for sale | $169,800+220.4%$130/sqft |
Source: DPR Realty, LLC #4837651 Report a problem | ||
| 9/6/2012 | Sold | $53,000$41/sqft |
Source: Public Record Report a problem | ||
Public tax history
| Year | Property taxes | Tax assessment |
|---|---|---|
| 2025 | $1,629 +3.6% | $40,700 +7.8% |
| 2024 | $1,573 +3.9% | $37,750 +191.8% |
| 2023 | $1,515 +0.4% | $12,935 -49.8% |
| 2022 | $1,508 -0.2% | $25,750 +5.1% |
| 2021 | $1,510 +4.9% | $24,500 +5.6% |
| 2020 | $1,440 +3.7% | $23,200 +13.1% |
| 2019 | $1,388 | $20,520 +15.3% |
| 2018 | $1,388 +9.9% | $17,800 +7.4% |
| 2017 | $1,263 -2.7% | $16,570 +8.6% |
| 2016 | $1,298 +5.1% | $15,260 +30.8% |
| 2015 | $1,235 | $11,670 +19.6% |
| 2014 | -- | $9,760 +28.8% |
| 2013 | -- | $7,580 -35.7% |
| 2012 | -- | $11,780 -14% |
| 2011 | -- | $13,700 -6.2% |
| 2010 | -- | $14,610 -26.1% |
| 2009 | -- | $19,770 -11.9% |
| 2008 | -- | $22,450 +26.1% |
| 2007 | -- | $17,800 +41.8% |
| 2006 | -- | $12,550 |
| 2005 | -- | $12,550 +32.1% |
| 2004 | -- | $9,500 |
| 2003 | -- | $9,500 +24.2% |
| 2002 | -- | $7,650 |
Find assessor info on the county website
Monthly payment
Est. payment
Payment breakdown
Explore the cost of this home by adjusting the details. Changes won't be saved.Climate risks
Neighborhood: Alhambra
Nearby schools
Schools provided by the listing agent
- Elementary: Solano School
- Middle: Osborn Middle School
- High: Central High School
- District: Osborn Elementary District
Source: ARMLS. This data may not be complete. We recommend contacting the local school district to confirm school assignments for this home.

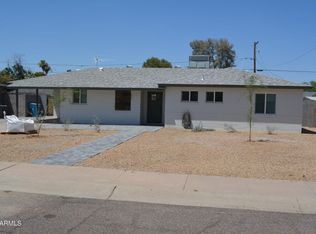
Similar homes
- $450,0003 bd2 ba1.2k sqft3130 N 20TH Street, Phoenix, AZ 85016For Sale
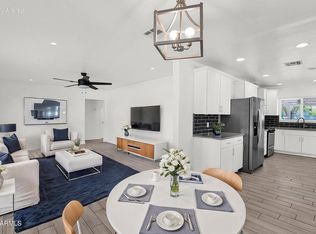 MLS ID #7075490, Beth Jo Zeitzer, R.O.I. Properties. ARMLS
 - $475,0004 bd2 ba1.5k sqft1502 E WHITTON Avenue, Phoenix, AZ 85014For Sale
 MLS ID #7013325, Andre' Surcouf, Keller Williams Realty Phoenix. ARMLS
 - $414,9003 bd2 ba1.8k sqft6331 N 31ST Drive, Phoenix, AZ 85017For Sale
 MLS ID #7079868, Jordan McMurray, Realty ONE Group. ARMLS
 - $429,9003 bd2 ba1.6k sqft1826 W LAS PALMARITAS Drive, Phoenix, AZ 85021For Sale
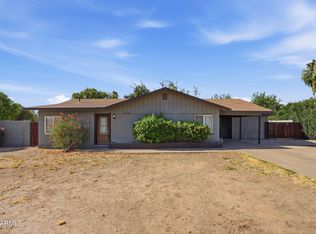 MLS ID #7052731, Brian C Horton, Mainstay Brokerage. ARMLS
