FULLY REMODELED 4 BED, 2 BATH HOME ON A DESIRABLE CORNER LOT NEAR GCU! COMPLETELY UPDATED WITH BRAND-NEW STAINLESS STEEL APPLIANCES, SLEEK NEW FLOORING THROUGHOUT, FRESH INTERIOR PAINT, CONTEMPORARY BATHROOM FIXTURES, MODERN LIGHTING AND FIXTURES, AND AN OPEN FUNCTIONAL FLOOR PLAN WITH GENEROUS LIVING SPACES IDEAL FOR FAMILY LIVING OR RENTAL. MOVE-IN READY CONDITION THROUGHOUT. CONVENIENT WEST PHOENIX LOCATION JUST MINUTES FROM GRAND CANYON UNIVERSITY, SHOPPING, DINING, PARKS, AND MAJOR FREEWAYS. PERFECT FOR A VARIETY OF BUYERS INCLUDING FAMILIES, STUDENTS, OR INVESTORS SEEKING A TURNKEY PROPERTY IN A STRONG RENTAL MARKET. NO HOA. DON'T MISS THIS OPPORTUNITY!
For sale
Price cut: $5K (9/11)
$367,495
3302 W TURNEY Avenue, Phoenix, AZ 85017
4beds
1,404sqft
Single Family Residence
Built in 1955
7,131 Square Feet Lot
$-- Zestimate®
$262/sqft
$-- HOA
What's special
Contemporary bathroom fixturesModern lighting and fixturesFresh interior paintMove-in ready condition throughoutDesirable corner lotBrand-new stainless steel appliancesSleek new flooring throughout
- 62 days
- 207
- 16
Zillow last checked:
Listing updated:
Listed by:
Preston Royce 480-862-0131,
The John Samuels Agency
Source: ARMLS,MLS#: 7063680
Facts & features
Interior
Bedrooms & bathrooms
- Bedrooms: 4
- Bathrooms: 2
- Full bathrooms: 2
Heating
- Electric
Cooling
- Central Air
Appliances
- Included: Dishwasher, Built-In Electric Oven
Features
- Eat-in Kitchen, 3/4 Bath Master Bdrm
- Has basement: No
- Number of fireplaces: 1
Interior area
- Total structure area: 1,404
- Total interior livable area: 1,404 sqft
Property
Parking
- Total spaces: 2
- Parking features: Open
- Uncovered spaces: 2
Features
- Stories: 1
- Spa features: None
- Fencing: Block
Lot
- Size: 7,131 Square Feet
- Features: None
Details
- Parcel number: 15422170
Construction
Type & style
- Home type: SingleFamily
- Property subtype: Single Family Residence
Materials
- Painted, Block
- Roof: Composition
Condition
- Year built: 1955
Utilities & green energy
- Sewer: Public Sewer
Community & HOA
Community
- Subdivision: LYNNHAVEN PLAT 3
HOA
- Has HOA: No
- Services included: No Fees
Location
- Region: Phoenix
Financial & listing details
- Price per square foot: $262/sqft
- Tax assessed value: $254,200
- Annual tax amount: $653
- Date on market: 8/7/2026
- Cumulative days on market: 62 days
- Listing terms: VA Loan,Cash,Conventional,FHA
- Ownership: Fee Simple
Estimated market value
Not available
Estimated sales range
Not available
Not available
Price history
| Date | Event | Price |
|---|---|---|
| 9/24/2026 | Price change | $2,200-8.3%$2/sqft |
Source: Zillow Rentals Report a problem | ||
| 9/18/2026 | Listed for rent | $2,400$2/sqft |
Source: Zillow Rentals Report a problem | ||
| 9/11/2026 | Price change | $367,495-1.3%$262/sqft |
Source:  ARMLS #7063680 Report a problem ARMLS #7063680 Report a problem | ||
| 8/29/2026 | Price change | $372,495-0.7%$265/sqft |
Source: ARMLS #7063680 Report a problem | ||
| 8/7/2026 | Listed for sale | $374,995+53.1%$267/sqft |
Source: ARMLS #7063680 Report a problem | ||
| 5/1/2026 | Sold | $245,000-3.5%$175/sqft |
Source: ARMLS #7009693 Report a problem | ||
| 4/21/2026 | Price change | $254,000-0.4%$181/sqft |
Source: ARMLS #7009693 Report a problem | ||
| 4/6/2026 | Listed for sale | $255,000+12.8%$182/sqft |
Source: ARMLS #7009693 Report a problem | ||
| 9/2/2025 | Sold | $226,000+5.1%$161/sqft |
Source: ARMLS #6886166 Report a problem | ||
| 6/28/2025 | Listed for sale | $215,000$153/sqft |
Source: ARMLS #6886166 Report a problem | ||
Public tax history
| Year | Property taxes | Tax assessment |
|---|---|---|
| 2025 | $653 +10.9% | $25,420 +2.9% |
| 2024 | $588 -0.7% | $24,700 +494.6% |
| 2023 | $592 +1.6% | $4,154 -73.7% |
| 2022 | $583 +2.4% | $15,820 +9.3% |
| 2021 | $569 +1.2% | $14,480 +17.2% |
| 2020 | $563 +9.1% | $12,350 +14.2% |
| 2019 | $515 | $10,810 +7.6% |
| 2018 | $515 +1.2% | $10,050 +27.2% |
| 2017 | $509 +10.2% | $7,900 +29.3% |
| 2016 | $462 -2.5% | $6,110 +10.7% |
| 2015 | $474 | $5,520 +60% |
| 2014 | -- | $3,450 +42.6% |
| 2013 | -- | $2,420 -12.6% |
| 2012 | -- | $2,770 -8% |
| 2011 | -- | $3,010 -45% |
| 2010 | -- | $5,470 -59.1% |
| 2009 | -- | $13,370 -12% |
| 2008 | -- | $15,200 +25.6% |
| 2007 | -- | $12,100 +45.8% |
| 2006 | -- | $8,300 |
| 2005 | -- | $8,300 +14.5% |
| 2004 | -- | $7,250 |
| 2003 | -- | $7,250 +27.2% |
| 2002 | -- | $5,700 |
Find assessor info on the county website
Monthly payment
Est. payment
Payment breakdown
Explore the cost of this home by adjusting the details. Changes won't be saved.Climate risks
Neighborhood: Alhambra
Nearby schools
Schools provided by the listing agent
- Elementary: Granada Elementary School-West Campus
- Middle: Granada Elementary School-East Campus
- High: Alhambra High School
- District: Alhambra Elementary District
Source: ARMLS. This data may not be complete. We recommend contacting the local school district to confirm school assignments for this home.
Similar homes
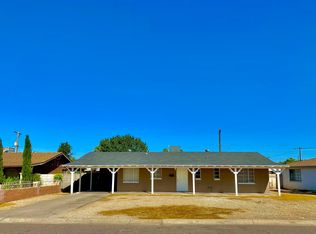
- $369,9005 bd2 ba1.5k sqft5128 N 35TH Avenue, Phoenix, AZ 85017For Sale
 MLS ID #7073325, Richard Hoey, Active Renter. ARMLS
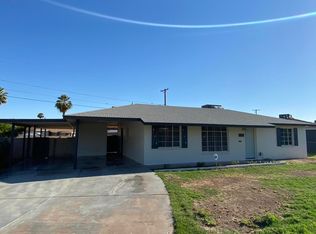
 - $335,0003 bd2 ba1.7k sqft2739 W HAZELWOOD Street, Phoenix, AZ 85017For Sale
 MLS ID #7080742, Jonathan Limon, My Home Group Real Estate. ARMLS
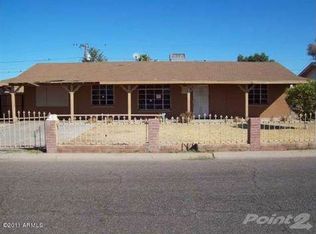
 - $340,0003 bd2 ba1.3k sqft4821 N 32ND Avenue, Phoenix, AZ 85017For Sale
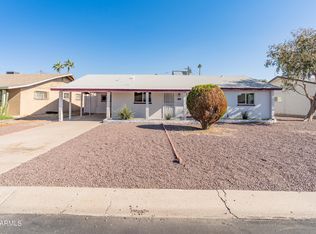 MLS ID #6955792, John Martinez, Berkshire Hathaway HomeServices Arizona Properties. ARMLS
 - $359,0003 bd2 ba1k sqft3540 W Monterey Way, Phoenix, AZ 85019For Sale By Owner
