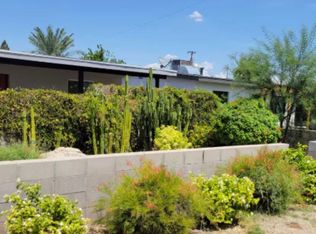
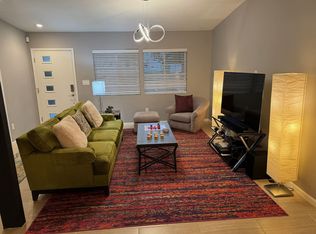
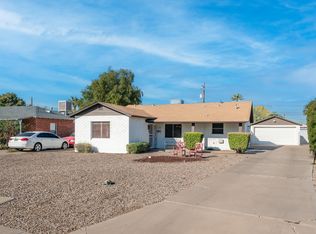
2004 built home in a classic area of pre-1960's residences. This house is move in ready. Upgrades throughout the property. Newer kitchen cabinets with quartz countertops and pantry. 4 bedrooms and 2 baths and all on an oversized lot with a large private backyard, enclosed by a block wall. RV gate with a 60'x20' RV parking. Large, open family room/living area and kitchen. Wood flooring and plank tile complete the interior. Covered patio areas both front and back. 2 car garage. Plus, there is no HOA ! It's a great location by Indian School Rd and the 51 freeway. You are minutes to downtown for events, ballgames and premier dining. Welcome home!
For sale
Price cut: $24K (9/26)
$475,000
1502 E WHITTON Avenue, Phoenix, AZ 85014
4beds
1,536sqft
Single Family Residence
Built in 2004
8,364 Square Feet Lot
$-- Zestimate®
$309/sqft
$-- HOA
What's special
Oversized lotLarge private backyardQuartz countertopsNewer kitchen cabinetsWood flooringPlank tile
- 167 days
- 630
- 55
Zillow last checked:
Listing updated:
Listed by:
Andre' Surcouf 480-221-1312,
Keller Williams Realty Phoenix,
Kathryn Surcouf 480-650-5018,
Keller Williams Realty Phoenix
Source: ARMLS,MLS#: 7013325
Facts & features
Interior
Bedrooms & bathrooms
- Bedrooms: 4
- Bathrooms: 2
- Full bathrooms: 2
Heating
- Heat Pump, Electric
Cooling
- Central Air, Ceiling Fan(s)
Appliances
- Included: Refrigerator, Dishwasher, Disposal, Electric Range, Electric Oven
- Laundry: Inside
Features
- Quartz Countertops, Breakfast Bar, Vaulted Ceiling(s), 3/4 Bath Master Bdrm
- Flooring: Tile, Wood
- Windows: Screens, Double Pane Windows
- Has basement: No
- Has fireplace: No
Interior area
- Total structure area: 1,536
- Total interior livable area: 1,536 sqft
Property
Parking
- Total spaces: 4
- Parking features: Attached, RV Access/Parking
- Attached garage spaces: 2
- Uncovered spaces: 2
Features
- Stories: 1
- Patio & porch: Covered, Patio
- Spa features: None
- Fencing: Block
Lot
- Size: 8,364 Square Feet
- Features: North/South Exposure, Corner Lot, Gravel/Stone Front, Gravel/Stone Back
Details
- Parcel number: 11809090
Construction
Type & style
- Home type: SingleFamily
- Architectural style: Ranch
- Property subtype: Single Family Residence
Materials
- Stucco, Wood Frame, Painted
- Foundation: Slab
- Roof: Composition
Condition
- Year built: 2004
Utilities & green energy
- Sewer: Public Sewer
Community & HOA
Community
- Subdivision: WELDON PARK
HOA
- Has HOA: No
- Services included: No Fees
Location
- Region: Phoenix
Financial & listing details
- Price per square foot: $309/sqft
- Tax assessed value: $494,300
- Annual tax amount: $1,467
- Date on market: 4/22/2026
- Cumulative days on market: 167 days
- Listing terms: VA Loan,Cash,Conventional,1031 Exchange,FHA
- Ownership: Fee Simple
- Road surface type: Asphalt
Estimated market value
Not available
Estimated sales range
Not available
Not available
Price history
| Date | Event | Price |
|---|---|---|
| 9/26/2026 | Price change | $475,000-4.8%$309/sqft |
Source:  ARMLS #7013325 Report a problem ARMLS #7013325 Report a problem | ||
| 7/31/2026 | Listed for sale | $499,000$325/sqft |
Source: ARMLS #7013325 Report a problem | ||
| 7/20/2026 | Pending sale | $499,000$325/sqft |
Source: ARMLS #7013325 Report a problem | ||
| 7/9/2026 | Price change | $499,000-5%$325/sqft |
Source: ARMLS #7013325 Report a problem | ||
| 5/18/2026 | Price change | $525,000-4.5%$342/sqft |
Source: ARMLS #7013325 Report a problem | ||
| 4/13/2026 | Listed for sale | $550,000+239.5%$358/sqft |
Source: ARMLS #7013325 Report a problem | ||
| 8/30/2004 | Sold | $162,000+333.3%$105/sqft |
Source: ARMLS #2173678 Report a problem | ||
| 12/5/2000 | Sold | $37,390$24/sqft |
Source: Public Record Report a problem | ||
Public tax history
| Year | Property taxes | Tax assessment |
|---|---|---|
| 2025 | $1,467 +3.6% | $49,430 -5.2% |
| 2024 | $1,417 +3.9% | $52,130 +347.4% |
| 2023 | $1,364 +0.4% | $11,651 -65.8% |
| 2022 | $1,358 -0.1% | $34,100 +10.2% |
| 2021 | $1,360 +4.9% | $30,950 +13.6% |
| 2020 | $1,297 +3.7% | $27,250 +16% |
| 2019 | $1,250 | $23,500 +3.9% |
| 2018 | $1,250 +9.9% | $22,620 +25.9% |
| 2017 | $1,137 +11.5% | $17,960 +17.2% |
| 2016 | $1,020 -2.3% | $15,330 +12.5% |
| 2015 | $1,045 | $13,630 +29.7% |
| 2014 | -- | $10,510 +61.4% |
| 2013 | -- | $6,510 -30.6% |
| 2012 | -- | $9,380 -5.9% |
| 2011 | -- | $9,970 -33.8% |
| 2010 | -- | $15,070 -33.6% |
| 2009 | -- | $22,700 -2.6% |
| 2008 | -- | $23,300 +19.2% |
| 2007 | -- | $19,550 +47% |
| 2006 | -- | $13,300 |
| 2005 | -- | $13,300 +90% |
| 2004 | -- | $7,000 |
| 2003 | -- | $7,000 +32.1% |
| 2002 | -- | $5,300 |
Find assessor info on the county website
Monthly payment
Est. payment
Payment breakdown
Explore the cost of this home by adjusting the details. Changes won't be saved.Climate risks
Neighborhood: Encanto
Nearby schools
Schools provided by the listing agent
- Elementary: Longview Elementary School
- Middle: Osborn Middle School
- High: North High School
- District: Osborn Elementary District
Source: ARMLS. This data may not be complete. We recommend contacting the local school district to confirm school assignments for this home.
Similar homes
- $450,0003 bd2 ba1.2k sqft3130 N 20TH Street, Phoenix, AZ 85016For Sale
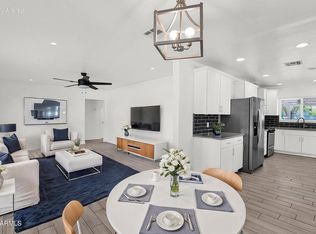 MLS ID #7075490, Beth Jo Zeitzer, R.O.I. Properties. ARMLS
 - $465,0003 bd2 ba1.3k sqft909 W MISSOURI Avenue, Phoenix, AZ 85013For Sale
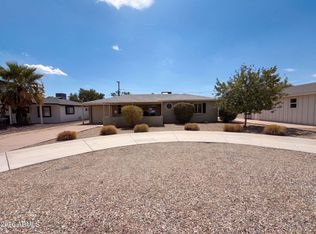 MLS ID #7076925, Tara Jones, Opendoor Brokerage, LLC. ARMLS
 - $450,0003 bd2 ba1.3k sqft1728 W AVALON Drive, Phoenix, AZ 85015For Sale
 MLS ID #6958246, Carol A. Royse, Your Home Sold Guaranteed Realty. ARMLS
 - $549,9005 bd3 ba1.3k sqft2936 E Willetta Street, Phoenix, AZ 85008For Sale
 MLS ID #7079250, Brent Hammonds, HomeSmart. ARMLS
