Skip main navigation
Sold for $475,000
  • $475,000

    3644 N 15TH Street, Phoenix, AZ 85014

    4beds
    1,738sqft
    Single Family Residence
    Built in 2006
    6,004 Square Feet Lot
    $473,900 Zestimate®
    $273/sqft
    $2,514 Estimated rent

    Home value

    $473,900

    $436,000 - $517,000

    $2,514/mo

    Zestimate® history
    Loading
    Loading...

    Owner options

    List your home for rent

    $2,514/mo

    Rent Zestimate®

    Find your next renter with Zillow Rental Manager. Plus, with online applications, you can quickly screen prospective tenants – for free.

    Learn more

    $2,514/mo

    Rent Zestimate®

    Refinance and save

    $2,723/mo

    Est. payment

    Refinancing to a lower rate could help reduce your monthly payments and save thousands over the life of the loan.

    See today's rates

    $2,723/mo

    Est. payment

    Explore your selling options

    Work with a Zillow partner agent

    Leverage their expertise and Zillow's premium Showcase listings to get your home seen by more buyers.

    Get started

    List with your own agent

    Get your home in front of millions of buyers by listing it on Zillow.

    Learn how to do it

    Sell it yourself

    Take full control of how buyers see your home on Zillow by listing For Sale by Owner (FSBO).

    List your home

    What's special

    Covered patioPrivate fenced yardSolar systemTwo-car garage
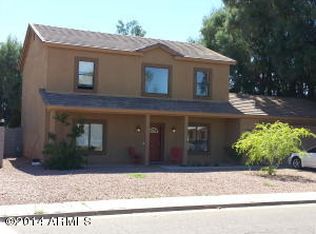
    HUGE PRICE REDUCTION ON THIS BEAUTIFUL MOVE-IN READY HOME! Come see this RARE 2006-build in a neighborhood of pre-1960 homes! This newer home has been beautifully refreshed with new exterior and interior paint, new roof (2024), new water heater, 2 EV stations & Solar system. Light and bright with 9' ceilings, covered patio and private fenced yard. Minutes to downtown, events, premier dining and the 51 freeway. Floor plan features 4 bedrooms, 2 bathrooms, plus a flex space off the laundry room, and a two-car garage. No HOA and SO MUCH VALUE for this PRICE!

    Zillow last checked:

    Listing updated:

    Listed by:

    Deborah Gordon 480.586.8880,

    HomeSmart,

    Andrea Regnier 602-620-8808,

    HomeSmart

    Bought with:

    Seth Tucker, SA703420000

    RHouse Realty

    Sime Kosta, SA700420000

    RHouse Realty

    Source: ARMLS,MLS#: 6958128MLS Logo

    Facts & features

    Interior

    Bedrooms & bathrooms
    • Bedrooms: 4
    • Bathrooms: 2
    • Full bathrooms: 2
    Heating
    • Electric
    Cooling
    • Heat Pump, Central Air, Ceiling Fan(s)
    Appliances
    • Included: Dryer, Washer, Gas Stub for Range, Refrigerator, Built-in Microwave, Dishwasher, Disposal, Electric Oven
    • Laundry: Inside
    Features
    • Pantry, Non-laminate Counter, High Speed Internet, Breakfast Bar, 9+ Flat Ceilings, No Interior Steps, 3/4 Bath Master Bdrm
    • Flooring: Carpet, Tile
    • Windows: Double Pane Windows
    • Has basement: No
    • Has fireplace: No
    Interior area
    • Total structure area: 1,738
    • Total interior livable area: 1,738 sqft

    Property

    Parking
    • Total spaces: 5
    • Parking features: Attached, Garage Door Opener, Direct Access, Electric Vehicle Charging Station(s)
    • Attached garage spaces: 2
    • Uncovered spaces: 3
    Features
    • Stories: 1
    • Patio & porch: Covered
    • Exterior features: Private Yard
    • Spa features: None
    • Fencing: Back Yard,Block
    Lot
    • Size: 6,004 sqft
    • Features: East/West Exposure, Corner Lot, Gravel/Stone Front, Gravel/Stone Back
    Details
    • Parcel number: 11809050B

    Construction

    Type & style
    • Home type: SingleFamily
    • Architectural style: Contemporary,Ranch
    • Property subtype: Single Family Residence
    Materials
    • Stucco, Wood Frame, Painted, Stone
    • Roof: Tile
    Condition
    • Year built: 2006

    Utilities & green energy

    • Sewer: Public Sewer
    • Water: City Water
    Green energy
    • Energy efficient items: Solar Panels

    Community & neighborhood

    Location
    • Region: Phoenix
    • Subdivision: STERLING TRACT

    Other

    Other facts
    • Listing terms: Cash,FannieMae (HomePath),Conventional,1031 Exchange,FHA,VA Loan
    • Ownership: Fee Simple
    • Road surface type: Asphalt

    Price history

    DateEventPrice
    2/27/2026Sold$475,000-5%$273/sqft
    Source: ARMLS #6958128 Report a problem
    2/10/2026Pending sale$500,000$288/sqft
    Source: ARMLS #6958128 Report a problem
    1/19/2026Price change$500,000-9.1%$288/sqft
    Source: ARMLS #6958128 Report a problem
    12/16/2025Listed for sale$550,000+54.9%$316/sqft
    Source: ARMLS #6958128 Report a problem
    9/4/2019Sold$355,000-2.5%$204/sqft
    Source: ARMLS #5927190 Report a problem
    7/28/2019Pending sale$364,000$209/sqft
    Source: Realty Executives #5927190 Report a problem
    5/30/2019Price change$364,000-1.4%$209/sqft
    Source: Realty Executives #5927190 Report a problem
    5/17/2019Listed for sale$369,000+73.6%$212/sqft
    Source: Realty Executives #5927190 Report a problem
    2/26/2014Sold$212,500-2.5%$122/sqft
    Source: Public Record Report a problem
    1/16/2014Price change$217,900+17.8%$125/sqft
    Source: My Home Group #5054750 Report a problem
    12/3/2013Listed for sale$185,000+10.1%$106/sqft
    Source: Green Street Realty Report a problem
    11/25/2013Sold$168,000-25.3%$97/sqft
    Source: Public Record Report a problem
    10/18/2013Price change$224,8000%$129/sqft
    Source: Realty One Group #5009921 Report a problem
    10/5/2013Listed for sale$224,900+65.4%$129/sqft
    Source: Realty One Group #5009921 Report a problem
    6/18/2010Sold$136,000-1.1%$78/sqft
    Source: Public Record Report a problem
    5/1/2010Listed for sale$137,500-47.2%$79/sqft
    Source: foreclosure.com Report a problem
    3/24/2010Sold$260,377+57.8%$150/sqft
    Source: Public Record Report a problem
    1/9/2010Price change$165,000-2.9%$95/sqft
    Source: Ronald Moore #4270387 Report a problem
    1/2/2010Price change$170,000+3%$98/sqft
    Source: Ronald Moore #4270387 Report a problem
    12/15/2009Price change$165,000-2.9%$95/sqft
    Source: Ronald Moore #4270387 Report a problem
    10/17/2009Listed for sale$170,000-47.8%$98/sqft
    Source: Ronald Moore #4270387 Report a problem
    6/11/2008Sold$325,376+160.3%$187/sqft
    Source: Public Record Report a problem
    10/14/2005Sold$125,000$72/sqft
    Source: Public Record Report a problem

    Public tax history

    YearProperty taxesTax assessment
    2025$1,512 +3.6%$49,180 -5.7%
    2024$1,460 +3.8%$52,170 +334.6%
    2023$1,406 +0.4%$12,004 -65.1%
    2022$1,400 -0.2%$34,350 +10.3%
    2021$1,402 +4.9%$31,150 +14%
    2020$1,336 +3.7%$27,320 +14.4%
    2019$1,288 $23,880 +4.1%
    2018$1,288 +9.9%$22,950 +22.9%
    2017$1,172 +11.5%$18,670 +14.8%
    2016$1,051 -3.2%$16,260 +12.1%
    2015$1,086 $14,510 +31.2%
    2014-- $11,060 +66.8%
    2013-- $6,630 -31.5%
    2012-- $9,680 +5.6%
    2011-- $9,170 -35.7%
    2010-- $14,260 -28.6%
    2009-- $19,980 +22.4%
    2008-- $16,320

    Find assessor info on the county website

    Neighborhood: Encanto

    Nearby schools

    GreatSchools rating
    Schools provided by the listing agent
    • Elementary: Longview Elementary School
    • Middle: Osborn Middle School
    • High: North High School
    • District: Osborn Elementary District

    Source: ARMLS. This data may not be complete. We recommend contacting the local school district to confirm school assignments for this home.

    Get a cash offer in 3 minutes
    Find out how much your home could sell for in as little as 3 minutes with a no-obligation cash offer.
    Estimated market value
    $473,900
    Get a cash offer in 3 minutes
    Find out how much your home could sell for in as little as 3 minutes with a no-obligation cash offer.
    Estimated market value
    $473,900