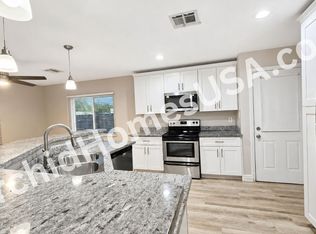
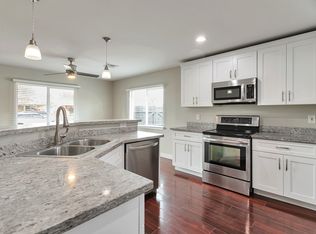
Welcome to an outstanding investment opportunity in desirable South Phoenix! This beautifully renovated duplex offers the perfect blend of strong cash flow, modern finishes, and strategic location--plus the flexibility to build equity while living rent-free. With two identical side-by-side units which can generate upto $3,500+ in gross monthly rent, this turnkey property delivers immediate returns with minimal landlord involvement, or pursue a smart owner-occupancy strategy by living in one unit while rental income from the other covers your mortgage. Each spacious 2-bed, 1-bath unit features elegant, high-quality finishes throughout with updated kitchens showcasing white Shaker cabinetry, granite countertops, stainless steel appliances, and recessed lighting that creates a bright, modern aesthetic. Full bathrooms impress with tiled showers, updated vanities, and contemporary fixtures. Open-concept living areas flow seamlessly, complemented by abundant natural light and dual-pane windows that let in Arizona's beautiful weather year-round. This property is essentially brand new inside and out, updated 2019-2021. Each unit boasts private front and backyards. Rare for a duplex property, the expansive backyard provides significant flexibility and future upside. In addition to RV and boat storage, the generous lot size may offer the opportunity for a pool, detached casita, guest house, or other value-add improvements, subject to buyer verification of zoning requirements. Separately metered electric and water (yes for water as well) for each unit means transparent billing and simplified tenant management. Current leases expire 12/31/2026 and 10/31/2027, provides excellent timing to implement your desired strategy--whether that's maintaining strong investor cash flow or transitioning to owner-occupancy with flexible rental options. Just minutes from Sky Harbor International Airport and downtown Phoenix, this neighborhood offers unbeatable convenience and is experiencing significant growth with new construction and exciting development projects nearby, positioning this as a strong value play. This is true turnkey real estate- fully renovated, fully metered with an attractive cap rate. Property is strictly drive-by; please do not disturb tenants. Walkthroughs available after contract acceptance. Buyer to verify all facts, figures, zoning, development potential, and future use possibilities.
For sale
Price cut: $500 (9/5)
$480,500
5206 S 11TH Avenue, Phoenix, AZ 85041
4beds
2baths
1,770sqft
Multi Family
Built in 1957
-- sqft lot
$-- Zestimate®
$271/sqft
$-- HOA
What's special
Contemporary fixturesUpdated kitchensUpdated vanitiesAbundant natural lightRv and boat storageWhite shaker cabinetryGenerous lot size
- 160 days
- 271
- 19
Zillow last checked:
Listing updated:
Listed by:
Ari Verma 520-979-4301,
Fathom Realty
Source: ARMLS,MLS#: 7025341
Facts & features
Interior
Bedrooms & bathrooms
- Bedrooms: 4
- Bathrooms: 2
Heating
- Electric
Cooling
- Electric
Appliances
- Included: Free-Standing Range, Disposal, Dishwasher, Refrigerator, Microwave, Washer/Dryer
Features
- Flooring: Ceramic Tile, Vinyl
Interior area
- Total structure area: 1,770
- Total interior livable area: 1,770 sqft
Property
Parking
- Total spaces: 6
- Parking features: Off Street, RV Access/Parking, Assigned, Add'l Parking Avail, >1 Space Per Unit
- Uncovered spaces: 6
Lot
- Size: 8,364 Square Feet
- Dimensions: 68 x 123
Details
- Parcel number: 10579157
- Zoning: Residential
Construction
Type & style
- Home type: MultiFamily
- Property subtype: Multi Family
Materials
- Wood Frame, Stucco
- Roof: Composition
Condition
- Year built: 1957
Utilities & green energy
- Electric: SRP, Individual Meter
- Sewer: Public Sewer
- Water: Individual Meter
Community & HOA
Community
- Features: No Pool
- Subdivision: HIGHLAND PARK SUB PLAT 5
Location
- Region: Phoenix
Financial & listing details
- Price per square foot: $271/sqft
- Annual tax amount: $892
- Date on market: 5/7/2026
- Cumulative days on market: 160 days
- Listing terms: Cash,Conventional,1031 Exchange,FHA
- Ownership: Fee Simple
- Electric utility on property: Yes
- Road surface type: Asphalt
Estimated market value
Not available
Estimated sales range
Not available
Not available
Price history
| Date | Event | Price |
|---|---|---|
| 9/5/2026 | Price change | $480,500-0.1%$271/sqft |
Source:  ARMLS #7025341 Report a problem ARMLS #7025341 Report a problem | ||
| 7/24/2026 | Price change | $481,000-0.2%$272/sqft |
Source: ARMLS #7025341 Report a problem | ||
| 5/8/2026 | Listed for sale | $482,000$272/sqft |
Source: ARMLS #7025341 Report a problem | ||
| 12/25/2025 | Listing removed | $1,699$1/sqft |
Source: Zillow Rentals Report a problem | ||
| 12/6/2025 | Listed for rent | $1,699$1/sqft |
Source: Zillow Rentals Report a problem | ||
Public tax history
Tax history is unavailable.
Monthly payment
Est. payment
Payment breakdown
Explore the cost of this home by adjusting the details. Changes won't be saved.Climate risks
Neighborhood: South Mountain
Nearby schools
Similar homes
- $390,0004 bd3 ba1.6k sqft5641 S 10TH Drive, Phoenix, AZ 85041For Sale
 MLS ID #7066292, Tara Jones, Opendoor Brokerage, LLC. ARMLS
 - $320,0003 bd1 ba1k sqft602 W CHIPMAN Road, Phoenix, AZ 85041For Sale
 MLS ID #7081713, Edward S Robles, Keller Williams Realty Phoenix. ARMLS
 - $359,9003 bd2 ba1.2k sqft219 W PASEO Way, Phoenix, AZ 85041For Sale
 MLS ID #7011648, Anette Brown, The Offer Company. ARMLS
 - $475,0004 bd2 ba1.5k sqft1502 E WHITTON Avenue, Phoenix, AZ 85014For Sale
 MLS ID #7013325, Andre' Surcouf, Keller Williams Realty Phoenix. ARMLS
