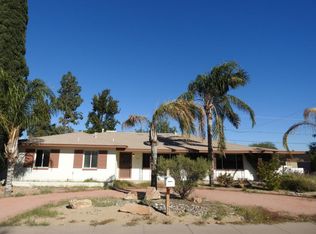
Fall in love with this charming 4 bedroom, 3 bathroom, 2 car garage w/220v EV outlet, home on a large .27 Acre lot! Inside you'll find Open kitchen features SS Appliances, Newer wood shaker cabinets, solid wood soft close doors and drawers, granite counters & Subway tile backsplash . Walk in pantry provides tons of organized storage! The master bathroom is one of a kind in these older homes. It's extremely spacious w/ linen closet, dual master sinks, 36'' garden tub/shower. The master also has his & hers walk in closets. Further in, the family room is highlighted by a cozy brick fireplace w/raised hearth & wood mantel. A rare second master bedroom with attached bathroom is perfect for larger families, roommates or dedicated guest room. Bedroom #4 offers direct access to the large diving... pool for tons of fun with family & friends.
Outside, a covered patio, built-in brick BBQ w/chimney, and a fenced-in sparkling pool create your private oasis for relaxing and entertaining. A double gate, alley access, and a separate storage shed add convenience. Enjoy nearby Deer Valley Park & Community Center, plus access to Bell Road and I-17. Move-in ready!
For sale
$474,900
2320 W ANDERSON Avenue, Phoenix, AZ 85023
4beds
2,323sqft
Single Family Residence
Built in 1959
0.27 Acres Lot
$-- Zestimate®
$204/sqft
$-- HOA
What's special
Fenced-in sparkling poolCovered patioOpen kitchenDouble gateAlley accessSeparate storage shedSubway tile backsplash
- 8 days
- 922
- 155
Likely to sell faster than
Zillow last checked:
Listing updated:
Listed by:
David E Fitzgerald 480-688-8217,
Success One Realty
Source: ARMLS,MLS#: 7090391
Facts & features
Interior
Bedrooms & bathrooms
- Bedrooms: 4
- Bathrooms: 3
- Full bathrooms: 3
Heating
- Natural Gas
Cooling
- Central Air, Ceiling Fan(s)
Appliances
- Included: Dryer, Washer, Refrigerator, Built-in Microwave, Dishwasher, Disposal, Gas Range
- Laundry: Inside
Features
- High Speed Internet, Granite Counters, Double Vanity, 9+ Flat Ceilings, No Interior Steps, Pantry, Full Bth Master Bdrm
- Flooring: Carpet, Tile
- Windows: Skylight(s)
- Has basement: No
- Number of fireplaces: 1
- Fireplace features: Family Room
Interior area
- Total structure area: 2,323
- Total interior livable area: 2,323 sqft
Property
Parking
- Total spaces: 4
- Parking features: Attached, Garage Door Opener, Direct Access
- Attached garage spaces: 2
- Uncovered spaces: 2
Features
- Stories: 1
- Patio & porch: Covered
- Exterior features: Storage, Built-in Barbecue
- Has private pool: Yes
- Pool features: Outdoor Pool, Diving Pool
- Spa features: None
- Fencing: Back Yard,Block,Wrought Iron
Lot
- Size: 0.27 Acres
- Features: North/South Exposure, Alley, Corner Lot, Dirt Front, Dirt Back, Gravel/Stone Back, Grass Front, Grass Back
Details
- Additional structures: Shed(s)
- Parcel number: 20821047
Construction
Type & style
- Home type: SingleFamily
- Architectural style: Ranch
- Property subtype: Single Family Residence
Materials
- Brick Veneer, Painted, Block
- Roof: Composition
Condition
- Year built: 1959
Utilities & green energy
- Sewer: Public Sewer
Community & HOA
Community
- Features: Near Bus Stop
- Subdivision: VILLAGE MEADOWS 2
HOA
- Has HOA: No
- Services included: No Fees
Location
- Region: Phoenix
Financial & listing details
- Price per square foot: $204/sqft
- Tax assessed value: $356,000
- Annual tax amount: $1,590
- Date on market: 10/7/2026
- Cumulative days on market: 8 days
- Listing terms: VA Loan,Cash,Conventional,FHA
- Ownership: Fee Simple
- Road surface type: Paved
Estimated market value
Not available
Estimated sales range
Not available
Not available
Price history
| Date | Event | Price |
|---|---|---|
| 10/7/2026 | Listed for sale | $474,900+98%$204/sqft |
Source:  ARMLS #7090391 Report a problem ARMLS #7090391 Report a problem | ||
| 4/6/2019 | Listing removed | $239,900$103/sqft |
Source: West USA Realty #5893941 Report a problem | ||
| 4/6/2019 | Listed for sale | $239,900-2.1%$103/sqft |
Source: West USA Realty #5893941 Report a problem | ||
| 4/5/2019 | Sold | $245,000+2.1%$105/sqft |
Source: ARMLS #5893941 Report a problem | ||
| 3/11/2019 | Pending sale | $239,900$103/sqft |
Source: West USA Realty #5893941 Report a problem | ||
| 3/9/2019 | Listed for sale | $239,900$103/sqft |
Source: West USA Realty #5893941 Report a problem | ||
Public tax history
| Year | Property taxes | Tax assessment |
|---|---|---|
| 2025 | $1,556 +1% | $35,600 -13.4% |
| 2024 | $1,541 +1.6% | $41,130 +148.1% |
| 2023 | $1,517 +1.8% | $16,579 -37.3% |
| 2022 | $1,489 -2.5% | $26,450 +10.8% |
| 2021 | $1,527 +3.2% | $23,870 +9.7% |
| 2020 | $1,480 +3.6% | $21,760 +8% |
| 2019 | $1,429 | $20,150 +11.4% |
| 2018 | $1,429 +3.6% | $18,080 +14.3% |
| 2017 | $1,379 +39% | $15,820 +0.7% |
| 2016 | $993 +3.5% | $15,710 +17.5% |
| 2015 | $959 | $13,370 +42.8% |
| 2014 | -- | $9,360 +12.8% |
| 2013 | -- | $8,300 -5.8% |
| 2012 | -- | $8,810 -11% |
| 2011 | -- | $9,900 -22.5% |
| 2010 | -- | $12,780 -25.7% |
| 2009 | -- | $17,210 -11.7% |
| 2008 | -- | $19,500 +16.8% |
| 2007 | -- | $16,700 +36.3% |
| 2006 | -- | $12,250 |
| 2005 | -- | $12,250 +16.7% |
| 2004 | -- | $10,500 |
| 2003 | -- | $10,500 +17.3% |
| 2002 | -- | $8,950 |
Find assessor info on the county website
Monthly payment
Est. payment
Payment breakdown
Explore the cost of this home by adjusting the details. Changes won't be saved.Climate risks
Neighborhood: Deer Valley
Nearby schools
Schools provided by the listing agent
- Elementary: Village Meadows Elementary School
- Middle: Village Meadows Elementary School
- High: Deer Valley High School
- District: Deer Valley Unified District
Source: ARMLS. This data may not be complete. We recommend contacting the local school district to confirm school assignments for this home.


Similar homes
- $400,0003 bd2 ba2.1k sqft2315 W SHADY GLEN Avenue, Phoenix, AZ 85023For Sale
 MLS ID #7060731, Miriam Heath, Keller Williams Arizona Realty. ARMLS
 - $435,0004 bd2 ba2k sqft1831 W EVANS Drive, Phoenix, AZ 85023For Sale
 MLS ID #7071250, Steve Valentine, Realty of America LLC. ARMLS
 - $479,9004 bd2 ba1.8k sqft2102 W Utopia Road, Phoenix, AZ 85027For Sale
 MLS ID #7062711, Christopher J Zubrycki, RE/MAX Fine Properties. ARMLS
 - $449,9953 bd2 ba1.4k sqft18431 N 3rd Avenue, Phoenix, AZ 85023For Sale
 MLS ID #7079719, Stephanie Moser, Resident Realty. ARMLS
