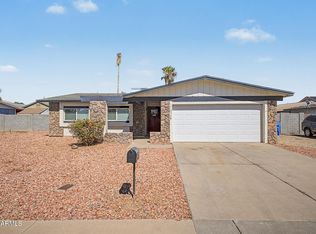
Welcome to this charming single-story North Phoenix home offering 3 bedrooms, 2 baths and 1,451 sq. ft. of comfortable living space. Situated on an easy care desert landscaped lot, this property features great curb appeal with a wide driveway. attached 2 car garage, and classic brick accents.
Inside you'll find a functional floor plan designed for effortless daily living and entertaining. The primary suite provides a peaceful retreat, while two additional bedrooms offer versatility for guests, family or a dedicated home office. Step out back to an expansive backyard with endless potential to create your ideal outdoor oasis, complete with side gate access.
Located in the desirable 85023 zip code, you're minutes from the 101 and 51 freeways, local parks, golf courses, shopping and dinin
For sale
$449,995
18431 N 3rd Avenue, Phoenix, AZ 85023
3beds
1,451sqft
Single Family Residence
Built in 1984
6,774 Square Feet Lot
$-- Zestimate®
$310/sqft
$-- HOA
What's special
Classic brick accentsSide gate accessGreat curb appealWide drivewayExpansive backyard
- 11 days
- 363
- 28
Likely to sell faster than
Zillow last checked:
Listing updated:
Listed by:
Stephanie Moser 623-451-6698,
Resident Realty
Source: ARMLS,MLS#: 7079719
Facts & features
Interior
Bedrooms & bathrooms
- Bedrooms: 3
- Bathrooms: 2
- Full bathrooms: 2
Heating
- Electric, Ceiling
Cooling
- Central Air, Ceiling Fan(s)
Appliances
- Included: Refrigerator, Built-in Microwave, Dishwasher, Disposal, Electric Range
- Laundry: Inside
Features
- Quartz Countertops, High Speed Internet, Double Vanity, No Interior Steps, Vaulted Ceiling(s), Pantry, Full Bth Master Bdrm
- Flooring: Carpet, Tile
- Windows: Skylight(s), Double Pane Windows, Vinyl Frame
- Has basement: No
- Number of fireplaces: 1
- Fireplace features: Wood Burning, Family Room
Interior area
- Total structure area: 1,451
- Total interior livable area: 1,451 sqft
Property
Parking
- Total spaces: 2
- Parking features: Garage
- Garage spaces: 2
Features
- Stories: 1
- Patio & porch: Covered
- Exterior features: Private Yard
- Spa features: None
- Fencing: Block
- Has view: Yes
- View description: Mountain(s)
Lot
- Size: 6,774 Square Feet
- Features: Desert Front
Details
- Parcel number: 20802068
Construction
Type & style
- Home type: SingleFamily
- Architectural style: Ranch
- Property subtype: Single Family Residence
Materials
- Brick Veneer, Stucco, Painted, Block
- Roof: Composition
Condition
- Year built: 1984
Utilities & green energy
- Sewer: Public Sewer
Community & HOA
Community
- Subdivision: DEER VALLEY
HOA
- Has HOA: No
- Services included: No Fees
Location
- Region: Phoenix
Financial & listing details
- Price per square foot: $310/sqft
- Tax assessed value: $342,800
- Annual tax amount: $1,734
- Date on market: 9/13/2026
- Cumulative days on market: 11 days
- Listing terms: Cash,Conventional,FHA,VA Loan
- Ownership: Fee Simple
Estimated market value
Not available
Estimated sales range
Not available
Not available
Price history
| Date | Event | Price |
|---|---|---|
| 9/13/2026 | Listed for sale | $449,995+35.5%$310/sqft |
Source:  ARMLS #7079719 Report a problem ARMLS #7079719 Report a problem | ||
| 6/11/2026 | Sold | $332,000+47.6%$229/sqft |
Source: Public Record Report a problem | ||
| 9/9/2005 | Sold | $225,000$155/sqft |
Source: ARMLS #2359201 Report a problem | ||
Public tax history
| Year | Property taxes | Tax assessment |
|---|---|---|
| 2025 | $1,703 +2.6% | $34,280 +0.9% |
| 2024 | $1,659 +2.1% | $33,980 +120.8% |
| 2023 | $1,625 -0.7% | $15,387 -31.6% |
| 2022 | $1,637 +2.9% | $22,480 +10.2% |
| 2021 | $1,591 -0.1% | $20,400 +1.9% |
| 2020 | $1,593 +3.4% | $20,020 +6.6% |
| 2019 | $1,541 | $18,780 +10.4% |
| 2018 | $1,541 +4.3% | $17,010 +12.5% |
| 2017 | $1,477 +30.1% | $15,120 +3.7% |
| 2016 | $1,135 +24.4% | $14,580 +13% |
| 2015 | $912 | $12,900 +49.5% |
| 2014 | -- | $8,630 +13.4% |
| 2013 | -- | $7,610 -8.3% |
| 2012 | -- | $8,300 -9.4% |
| 2011 | -- | $9,160 -26.1% |
| 2010 | -- | $12,400 -27.6% |
| 2009 | -- | $17,130 -11.7% |
| 2008 | -- | $19,400 +16.5% |
| 2007 | -- | $16,650 +50.7% |
| 2006 | -- | $11,050 |
| 2005 | -- | $11,050 +13.9% |
| 2004 | -- | $9,700 |
| 2003 | -- | $9,700 +14.8% |
| 2002 | -- | $8,450 |
Find assessor info on the county website
Monthly payment
Est. payment
Payment breakdown
Explore the cost of this home by adjusting the details. Changes won't be saved.Climate risks
Neighborhood: Deer Valley
Nearby schools
Schools provided by the listing agent
- Elementary: Cactus View Elementary School
- Middle: Vista Verde Middle School
- High: North Canyon High School
- District: Paradise Valley Unified District
Source: ARMLS. This data may not be complete. We recommend contacting the local school district to confirm school assignments for this home.
Similar homes
- $424,9003 bd2 ba1.6k sqft405 W SANDRA Terrace, Phoenix, AZ 85023For Sale
 MLS ID #7059227, Hassan Sadre, Top Producers Realty. ARMLS
 - $450,0004 bd2 ba2k sqft1831 W EVANS Drive, Phoenix, AZ 85023For Sale
 MLS ID #7071250, Steve Valentine, Realty of America LLC. ARMLS
 - $389,9003 bd2 ba1.3k sqft17621 N 18TH Drive, Phoenix, AZ 85023For Sale
 MLS ID #7071439, Mark Deacon, Veteran Home Advantage LLC. ARMLS
 - $479,9004 bd2 ba1.8k sqft2102 W Utopia Road, Phoenix, AZ 85027For Sale
 MLS ID #7062711, Christopher J Zubrycki, RE/MAX Fine Properties. ARMLS
