Discover this 5-bedroom, 3-bath home situated on a premium corner lot of just over a quarter acre. The spacious floor plan offers multiple living areas, wood-look flooring, and a cozy fireplace that creates a warm and inviting atmosphere. The remodeled kitchen is the heart of the home, featuring stainless steel appliances, updated cabinetry, beautiful countertops, and custom lighting above and below the cabinets, creating both style and functionality. Energy-efficient vinyl dual-pane windows and sliding glass doors fill the home with abundant natural light while helping improve comfort year-round. The generously sized primary suite includes an ensuite bath and private access to the backyard. Step outside to enjoy the covered patio, expansive backyard, and sparkling pool--offering plenty of space to relax, entertain, or personalize to your own vision. The property also features a full-length concrete RV parking area with a gated enclosure, providing secure space for your RV, boat, trailer, or additional vehicles. With over a quarter acre of outdoor space and five spacious bedrooms offering endless flexibility for guests, a home office, or hobbies, this exceptional property is ready to welcome its next owner.
For sale
Price increase: $15K (8/20)
$490,000
2846 W VILLA RITA Drive, Phoenix, AZ 85053
5beds
2,076sqft
Single Family Residence
Built in 1978
0.27 Acres Lot
$-- Zestimate®
$236/sqft
$-- HOA
What's special
Sparkling poolCovered patioCozy fireplaceSpacious floor planRemodeled kitchenGenerously sized primary suiteAbundant natural light
- 91 days
- 1,480
- 145
Zillow last checked:
Listing updated:
Listed by:
Darin J Gordon 262-719-0404,
Redfin Corporation
Source: ARMLS,MLS#: 7052655
Facts & features
Interior
Bedrooms & bathrooms
- Bedrooms: 5
- Bathrooms: 3
- Full bathrooms: 3
Heating
- ENERGY STAR Qualified Equipment, Electric
Cooling
- Ceiling Fan(s), ENERGY STAR Qualified Equipment, Programmable Thmstat
Appliances
- Included: Reverse Osmosis, Built-in Microwave, Dishwasher, Disposal, Electric Range
- Laundry: Inside, Engy Star (See Rmks)
Features
- High Speed Internet, Granite Counters, Pantry, 3/4 Bath Master Bdrm
- Windows: ENERGY STAR Qualified Windows
- Has basement: No
- Number of fireplaces: 1
Interior area
- Total structure area: 2,076
- Total interior livable area: 2,076 sqft
Property
Parking
- Total spaces: 4
- Parking features: RV Access/Parking, Garage Door Opener, Direct Access, Storage
- Garage spaces: 2
- Uncovered spaces: 2
Features
- Stories: 1
- Patio & porch: Covered
- Has private pool: Yes
- Pool features: Outdoor Pool, Diving Pool, Fenced
- Spa features: None
- Fencing: Block
Lot
- Size: 0.27 Acres
- Features: Corner Lot, Grass Front, Grass Back
Details
- Parcel number: 20701507
Construction
Type & style
- Home type: SingleFamily
- Property subtype: Single Family Residence
Materials
- Wood Siding, Slump Block
- Roof: Composition
Condition
- Fixer
- New construction: No
- Year built: 1978
Utilities & green energy
- Sewer: Public Sewer
Green energy
- Energy efficient items: ENERGY STAR Light Fixture
- Water conservation: Recirculation Pump
Community & HOA
Community
- Features: Transportation Svcs, Near Bus Stop
- Security: Security System Owned
- Subdivision: KNOELL NORTH 9-4
HOA
- Has HOA: No
- Services included: No Fees
Location
- Region: Phoenix
Financial & listing details
- Price per square foot: $236/sqft
- Tax assessed value: $401,800
- Annual tax amount: $1,891
- Date on market: 7/10/2026
- Cumulative days on market: 91 days
- Listing terms: VA Loan,Cash,Conventional,FHA
- Ownership: Fee Simple
Estimated market value
Not available
Estimated sales range
Not available
Not available
Price history
| Date | Event | Price |
|---|---|---|
| 8/20/2026 | Price change | $490,000+3.2%$236/sqft |
Source:  ARMLS #7052655 Report a problem ARMLS #7052655 Report a problem | ||
| 7/10/2026 | Listed for sale | $475,000-5%$229/sqft |
Source: ARMLS #7052655 Report a problem | ||
| 3/1/2026 | Listing removed | $500,000$241/sqft |
Source: ARMLS #6930493 Report a problem | ||
| 1/19/2026 | Price change | $500,000-7.4%$241/sqft |
Source: ARMLS #6930493 Report a problem | ||
| 11/5/2025 | Price change | $540,000-1.8%$260/sqft |
Source: ARMLS #6930493 Report a problem | ||
| 10/8/2025 | Listed for sale | $550,000+25%$265/sqft |
Source: ARMLS #6930493 Report a problem | ||
| 3/21/2025 | Listing removed | $2,699$1/sqft |
Source: Zillow Rentals Report a problem | ||
| 2/12/2025 | Listed for rent | $2,699$1/sqft |
Source: Zillow Rentals Report a problem | ||
| 2/18/2022 | Sold | $440,000+3.5%$212/sqft |
Source: ARMLS #6312081 Report a problem | ||
| 1/25/2022 | Pending sale | $425,000$205/sqft |
Source: ARMLS #6312081 Report a problem | ||
| 1/12/2022 | Listed for sale | $425,000$205/sqft |
Source: ARMLS #6312081 Report a problem | ||
| 12/18/2021 | Pending sale | $425,000$205/sqft |
Source: ARMLS #6312081 Report a problem | ||
| 12/16/2021 | Price change | $425,000+4.9%$205/sqft |
Source: ARMLS #6312081 Report a problem | ||
| 12/9/2021 | Listed for sale | $405,000-13.1%$195/sqft |
Source: ARMLS #6312081 Report a problem | ||
| 11/11/2021 | Listing removed | $466,000$224/sqft |
Source: ARMLS #6312081 Report a problem | ||
| 11/8/2021 | Listed for sale | $466,000+288.3%$224/sqft |
Source: ARMLS #6312081 Report a problem | ||
| 3/19/2010 | Sold | $120,000+5.3%$58/sqft |
Source: ARMLS #4331844 Report a problem | ||
| 2/5/2010 | Price change | $114,000-52.5%$55/sqft |
Source: foreclosure.com Report a problem | ||
| 2/2/2010 | Listed for sale | -- |
Source: foreclosure.com Report a problem | ||
| 12/30/2009 | Sold | $239,766+113.1%$115/sqft |
Source: Public Record Report a problem | ||
| 9/30/1997 | Sold | $112,500$54/sqft |
Source: Public Record Report a problem | ||
Public tax history
| Year | Property taxes | Tax assessment |
|---|---|---|
| 2025 | $1,858 +19.5% | $40,180 -2.4% |
| 2024 | $1,555 +1.6% | $41,150 +146% |
| 2023 | $1,530 +1.8% | $16,725 -38.2% |
| 2022 | $1,502 -2.5% | $27,050 +9.7% |
| 2021 | $1,540 +3.2% | $24,660 +6.6% |
| 2020 | $1,493 +3.6% | $23,130 +3.7% |
| 2019 | $1,441 | $22,300 +8.5% |
| 2018 | $1,441 +3.6% | $20,550 +25.2% |
| 2017 | $1,392 +18.7% | $16,420 -4.3% |
| 2016 | $1,172 -2% | $17,150 +3.8% |
| 2015 | $1,196 | $16,520 +27.9% |
| 2014 | -- | $12,920 +26% |
| 2013 | -- | $10,250 +15% |
| 2012 | -- | $8,910 -11.8% |
| 2011 | -- | $10,100 -31.3% |
| 2010 | -- | $14,710 -29.6% |
| 2009 | -- | $20,900 -11.6% |
| 2008 | -- | $23,650 +16.5% |
| 2007 | -- | $20,300 +43% |
| 2006 | -- | $14,200 |
| 2005 | -- | $14,200 +11.8% |
| 2004 | -- | $12,700 |
| 2003 | -- | $12,700 +14.9% |
| 2002 | -- | $11,050 |
Find assessor info on the county website
Monthly payment
Est. payment
Payment breakdown
Explore the cost of this home by adjusting the details. Changes won't be saved.Climate risks
Neighborhood: Deer Valley
Nearby schools
Schools provided by the listing agent
- Elementary: Sunrise Elementary School
- Middle: Sunrise Elementary School
- High: Deer Valley High School
- District: Deer Valley Unified District
Source: ARMLS. This data may not be complete. We recommend contacting the local school district to confirm school assignments for this home.

Similar homes
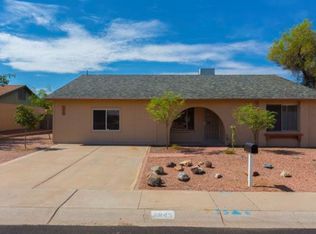
- $465,0004 bd2 ba1.8k sqft14216 N 39TH Drive, Phoenix, AZ 85053For Sale
 MLS ID #7081430, Miranda Landeros, Realty of America LLC. ARMLS
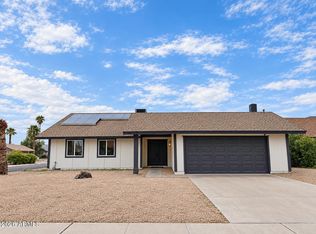
 - $479,9004 bd2 ba1.8k sqft2102 W Utopia Road, Phoenix, AZ 85027For Sale
 MLS ID #7062711, Christopher J Zubrycki, RE/MAX Fine Properties. ARMLS
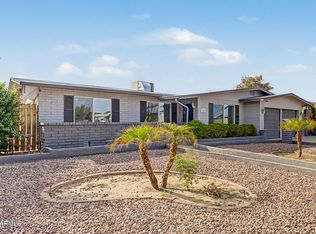
 - $525,0005 bd3 ba2k sqft11430 N 37TH Avenue, Phoenix, AZ 85029For Sale
 MLS ID #7081522, Shelley Sakala, Real Broker. ARMLS
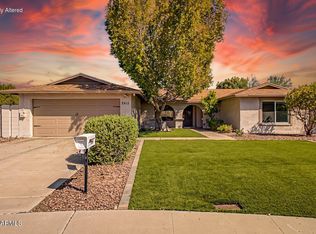
 - $540,0004 bd2 ba1.9k sqft2415 W DAILEY Street, Phoenix, AZ 85023For Sale
 MLS ID #7073532, Olga E Boyke, eXp Realty. ARMLS
