Fresh, modern, and move-in ready! This beautifully remodeled 3-bedroom, 2-bath home offers 1,115 square feet of comfortable living space with updates throughout. From the new interior and exterior paint to the brand-new flooring, the home feels clean, bright, and inviting from the moment you arrive.
The updated kitchen shines with new cabinetry, countertops, and appliances, creating a stylish and functional space for everyday cooking and entertaining. Both bathrooms have also been updated, while modern fixtures add a polished finishing touch throughout the home.
With major cosmetic updates already completed, this home offers an excellent opportunity to settle in and enjoy without taking on a renovation project. Whether you're a first-time buyer, looking to downsize, or searching for investment opportunity, this refreshed home is ready for its next owner!
For sale
Price cut: $10K (10/29)
$349,900
3826 W MARCONI Avenue, Phoenix, AZ 85053
3beds
1,115sqft
Single Family Residence
Built in 1988
5,047 Square Feet Lot
$-- Zestimate®
$314/sqft
$21/mo HOA
What's special
Modern fixturesUpdated kitchenNew cabinetryBrand-new flooring
- 14 days
- 423
- 67
Likely to sell faster than
Zillow last checked:
Listing updated:
Listed by:
Kyle Anderson 602-350-1278,
My Home Group Real Estate,
Douglas Hopkins,
My Home Group Real Estate
Source: ARMLS,MLS#: 7097159
Facts & features
Interior
Bedrooms & bathrooms
- Bedrooms: 3
- Bathrooms: 2
- Full bathrooms: 2
Heating
- Electric
Cooling
- Central Air, Ceiling Fan(s)
Appliances
- Included: Built-in Microwave, Dishwasher, Electric Cooktop
- Laundry: Inside
Features
- Quartz Countertops, No Interior Steps, Vaulted Ceiling(s), Full Bth Master Bdrm
- Flooring: Carpet, Vinyl
- Windows: Double Pane Windows
- Has basement: No
- Has fireplace: No
Interior area
- Total structure area: 1,115
- Total interior livable area: 1,115 sqft
Property
Parking
- Total spaces: 4.5
- Parking features: Garage Door Opener, Storage
- Garage spaces: 2.5
- Uncovered spaces: 2
Features
- Stories: 1
- Patio & porch: Covered, Patio
- Exterior features: Private Yard
- Spa features: None
- Fencing: Block
Lot
- Size: 5,047 Square Feet
- Features: North/South Exposure, Gravel/Stone Front, Grass Back, Auto Timer H2O Front
Details
- Parcel number: 20715243
- Special conditions: Owner/Agent
Construction
Type & style
- Home type: SingleFamily
- Property subtype: Single Family Residence
Materials
- Stucco, Wood Frame, Painted
- Roof: Composition
Condition
- Year built: 1988
Details
- Builder name: COURTLAND HOMES
Utilities & green energy
- Sewer: Public Sewer
Community & HOA
Community
- Subdivision: COURTLAND VILLAGE 2 LOT 1-149 TR A-F
HOA
- Has HOA: Yes
- Services included: Maintenance Grounds
- HOA fee: $63 quarterly
- HOA name: Courtland Village
- HOA phone: 602-375-5333
Location
- Region: Phoenix
Financial & listing details
- Price per square foot: $314/sqft
- Tax assessed value: $280,600
- Annual tax amount: $1,189
- Date on market: 10/22/2026
- Cumulative days on market: 14 days
- Listing terms: VA Loan,Cash,Conventional,FHA
- Ownership: Fee Simple
Estimated market value
Not available
Estimated sales range
Not available
Not available
Price history
| Date | Event | Price |
|---|---|---|
| 10/29/2026 | Price change | $349,900-2.8%$314/sqft |
Source:  ARMLS #7097159 Report a problem | ||
| 10/22/2026 | Listed for sale | $359,900+44%$323/sqft |
Source: ARMLS #7097159 Report a problem | ||
| 9/23/2026 | Sold | $250,000+49.3%$224/sqft |
Source: Public Record Report a problem | ||
| 5/18/2016 | Sold | $167,500-1.4%$150/sqft |
Source: ARMLS #5424578 Report a problem | ||
| 5/10/2016 | Listed for sale | $169,900$152/sqft |
Source: Realty Executives #5424578 Report a problem | ||
| 4/12/2016 | Pending sale | $169,900$152/sqft |
Source: Realty Executives #5424578 Report a problem | ||
| 4/7/2016 | Listed for sale | $169,900+60.3%$152/sqft |
Source: Realty Executives #5424578 Report a problem | ||
| 2/12/2010 | Sold | $106,000-2.8%$95/sqft |
Source: ARMLS #4318063 Report a problem | ||
| 1/14/2010 | Listed for sale | $109,000+14.1%$98/sqft |
Source: West USA Realty #4318063 Report a problem | ||
| 9/7/2001 | Sold | $95,500+36.4%$86/sqft |
Source: Public Record Report a problem | ||
| 12/10/1993 | Sold | $70,000$63/sqft |
Source: Public Record Report a problem | ||
Public tax history
| Year | Property taxes | Tax assessment |
|---|---|---|
| 2025 | $1,170 +4% | $28,060 -3.8% |
| 2024 | $1,124 +1.9% | $29,160 +201.4% |
| 2023 | $1,103 +2% | $9,676 -49.6% |
| 2022 | $1,081 +0.2% | $19,210 +9.7% |
| 2021 | $1,079 +1.9% | $17,510 +8% |
| 2020 | $1,059 +2.9% | $16,220 +8.4% |
| 2019 | $1,029 | $14,960 +10.6% |
| 2018 | $1,029 +0.3% | $13,530 +15.6% |
| 2017 | $1,026 +9.8% | $11,700 +8% |
| 2016 | $935 +3.3% | $10,830 +6.7% |
| 2015 | $905 | $10,150 +51.3% |
| 2014 | -- | $6,710 +18.3% |
| 2013 | -- | $5,670 -16.2% |
| 2012 | -- | $6,770 -12.8% |
| 2011 | -- | $7,760 -23.2% |
| 2010 | -- | $10,110 -28.9% |
| 2009 | -- | $14,210 -11.5% |
| 2008 | -- | $16,050 +16.3% |
| 2007 | -- | $13,800 +49.2% |
| 2006 | -- | $9,250 |
| 2005 | -- | $9,250 +14.9% |
| 2004 | -- | $8,050 |
| 2003 | -- | $8,050 +15% |
| 2002 | -- | $7,000 |
Find assessor info on the county website
Monthly payment
Est. payment
Payment breakdown
Explore the cost of this home by adjusting the details. Changes won't be saved.Climate risks
Neighborhood: Deer Valley
Nearby schools
Schools provided by the listing agent
- Elementary: Sunburst School
- Middle: Desert Foothills Middle School
- High: Greenway High School
- District: Washington Elementary School District
Source: ARMLS. This data may not be complete. We recommend contacting the local school district to confirm school assignments for this home.


Similar homes
- $397,7003 bd2 ba1.6k sqft3116 W VILLA RITA Drive, Phoenix, AZ 85053For Sale
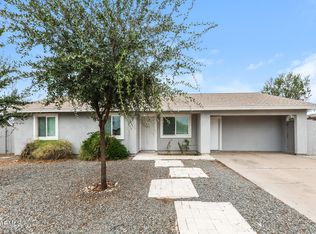 MLS ID #7063151, Jacarri I Meriwether, Everystate, Inc. ARMLS
- $349,9003 bd2 ba1k sqft3123 W WINDROSE Drive, Phoenix, AZ 85029For Sale
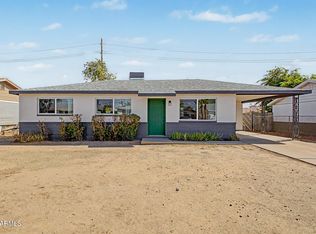 MLS ID #7077026, Ilian Tomov, Prestige Realty. ARMLS
- $339,0003 bd2 ba1k sqft1525 W HARTFORD Avenue, Phoenix, AZ 85023For Sale
 MLS ID #7090237, Brian AJ Flatley II, eXp Realty. ARMLS
- $399,9003 bd2 ba1.2k sqft5515 W CAROL ANN Way, Glendale, AZ 85306For Sale
 MLS ID #7091858, Lauren Inglese, SERHANT.. ARMLS
