
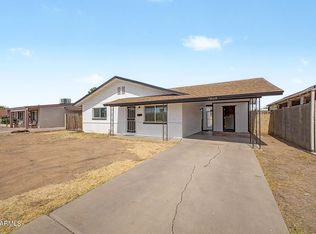
Beautifully UPDATED home in a well-established North Phoenix neighborhood! Features an open split floor plan filled with natural light & clean neutral palette throughout. Upgrades include NEW: windows, roof, tile flooring, baseboards, interior paint, fixtures, and ceiling fans. Kitchen showcases NEW: cabinetry, SS appliances, countertops, backsplash, and pantry. Bathrooms are fully remodeled with modern finishes, while the spacious primary suite incudes a walk-in closet. Enjoy the tiled front patio surrounded by refreshed landscaping. Fully fenced back yard offers plenty of space w/ natural grass, automatic H2O system, covered patio with fresh epoxy coating, & storage shed. Attached 2-car garage completed w/ new paint & epoxied floor. Located minutes from I-17, shopping, dinning, & hiking!
For sale
Price cut: $10K (6/30)
$359,000
3253 W PORT AU PRINCE Lane, Phoenix, AZ 85053
3beds
1,317sqft
:
Get pre-qualified$2,162/mo
Single Family Residence
Built in 1972
6,126 Square Feet Lot
$-- Zestimate®
$273/sqft
$-- HOA
What's special
Interior paintClean neutral palette throughoutSs appliancesWalk-in closetSpacious primary suiteTile flooringStorage shed
- 81 days |
- 1,019 |
- 113 |
Zillow last checked:
Listing updated:
Listed by:
Magdalene Imbus 480-881-0053,
eXp Realty,
Michelle Mahon 480-881-0049,
eXp Realty
Source: ARMLS,MLS#: 7028269
Facts & features
Interior
Bedrooms & bathrooms
- Bedrooms: 3
- Bathrooms: 2
- Full bathrooms: 2
Heating
- Electric
Cooling
- Central Air, Ceiling Fan(s)
Appliances
- Included: Refrigerator, Built-in Microwave, Dishwasher, Disposal, Electric Range
- Laundry: Inside
Features
- Breakfast Bar, No Interior Steps, Pantry, 3/4 Bath Master Bdrm
- Flooring: Tile
- Windows: Screens, Double Pane Windows, ENERGY STAR Qualified Windows
- Has basement: No
- Has fireplace: No
Interior area
- Total structure area: 1,317
- Total interior livable area: 1,317 sqft
Property
Parking
- Total spaces: 4
- Parking features: Attached
- Attached garage spaces: 2
- Uncovered spaces: 2
Features
- Stories: 1
- Patio & porch: Covered
- Spa features: None
- Fencing: Chain Link,Wood
Lot
- Size: 6,126 Square Feet
- Features: North/South Exposure, Gravel/Stone Front, Grass Back, Auto Timer H2O Front, Auto Timer H2O Back
Details
- Additional structures: Shed(s)
- Parcel number: 20709095
Construction
Type & style
- Home type: SingleFamily
- Architectural style: Ranch
- Property subtype: Single Family Residence
- Attached to another structure: Yes
Materials
- Stucco, Painted, Block
- Foundation: Block
- Roof: Composition
Condition
- Year built: 1972
Details
- Builder name: Hall Craft Homes
Utilities & green energy
- Sewer: Public Sewer
- Water: City Water
Community & HOA
Community
- Features: Near Bus Stop
- Subdivision: PATIO HOMES NORTH 2
HOA
- Has HOA: No
- Services included: No Fees
Location
- Region: Phoenix
Financial & listing details
- Price per square foot: $273/sqft
- Tax assessed value: $283,100
- Annual tax amount: $1,440
- Date on market: 5/18/2026
- Cumulative days on market: 82 days
- Listing terms: Cash,Conventional,FHA,VA Loan
- Ownership: Fee Simple
Estimated market value
Not available
Estimated sales range
Not available
Not available
Price history
| Date | Event | Price |
|---|---|---|
| 7/25/2026 | Listed for sale | $359,000$273/sqft |
Source:  ARMLS #7028269 Report a problem ARMLS #7028269 Report a problem | ||
| 7/21/2026 | Pending sale | $359,000$273/sqft |
Source: ARMLS #7028269 Report a problem | ||
| 6/30/2026 | Price change | $359,000-2.7%$273/sqft |
Source: ARMLS #7028269 Report a problem | ||
| 6/21/2026 | Price change | $369,000-2.6%$280/sqft |
Source: ARMLS #7028269 Report a problem | ||
| 6/4/2026 | Price change | $379,000-2.6%$288/sqft |
Source: ARMLS #7028269 Report a problem | ||
| 5/14/2026 | Listed for sale | $389,000+2.6%$295/sqft |
Source: eXp Realty #7028269 Report a problem | ||
| 3/22/2026 | Listing removed | $379,000$288/sqft |
Source: ARMLS #6979223 Report a problem | ||
| 3/2/2026 | Price change | $379,000-1.3%$288/sqft |
Source: ARMLS #6979223 Report a problem | ||
| 2/15/2026 | Price change | $384,000-1.3%$292/sqft |
Source: ARMLS #6979223 Report a problem | ||
| 2/4/2026 | Listed for sale | $389,000-2.5%$295/sqft |
Source: ARMLS #6979223 Report a problem | ||
| 12/1/2025 | Listing removed | $399,000$303/sqft |
Source: ARMLS #6913175 Report a problem | ||
| 11/5/2025 | Listing removed | $1,950$1/sqft |
Source: Zillow Rentals Report a problem | ||
| 10/23/2025 | Listed for sale | $399,000$303/sqft |
Source: ARMLS #6913175 Report a problem | ||
| 10/15/2025 | Listed for rent | $1,950+96%$1/sqft |
Source: Zillow Rentals Report a problem | ||
| 9/30/2025 | Listing removed | $399,000$303/sqft |
Source: ARMLS #6913175 Report a problem | ||
| 8/31/2025 | Listed for sale | $399,000+158.3%$303/sqft |
Source: ARMLS #6913175 Report a problem | ||
| 3/24/2021 | Listing removed | -- |
Source: Owner Report a problem | ||
| 8/18/2014 | Listing removed | $995$1/sqft |
Source: Owner Report a problem | ||
| 8/8/2014 | Listed for rent | $995$1/sqft |
Source: Owner Report a problem | ||
| 10/29/2010 | Sold | $154,500+41.9%$117/sqft |
Source: Public Record Report a problem | ||
| 4/29/2004 | Sold | $108,900+81.8%$83/sqft |
Source: ARMLS #2123010 Report a problem | ||
| 10/25/1995 | Sold | $59,900+24.8%$45/sqft |
Source: Public Record Report a problem | ||
| 2/1/1995 | Sold | $48,000$36/sqft |
Source: Public Record Report a problem | ||
Public tax history
| Year | Property taxes | Tax assessment |
|---|---|---|
| 2025 | $1,419 +3.9% | $28,310 -4.6% |
| 2024 | $1,366 +1.8% | $29,680 +188.8% |
| 2023 | $1,342 +2% | $10,277 -43.6% |
| 2022 | $1,316 +1.3% | $18,230 +9.3% |
| 2021 | $1,300 +1.9% | $16,680 +8.6% |
| 2020 | $1,276 +2.7% | $15,360 +10.5% |
| 2019 | $1,243 | $13,900 +9.9% |
| 2018 | $1,243 +0.5% | $12,650 +11.8% |
| 2017 | $1,236 +44.6% | $11,310 +17.7% |
| 2016 | $855 +2.8% | $9,610 +24.3% |
| 2015 | $831 | $7,730 +39.3% |
| 2014 | -- | $5,550 +21.2% |
| 2013 | -- | $4,580 |
| 2012 | -- | $4,580 -35.5% |
| 2011 | -- | $7,100 -24.7% |
| 2010 | -- | $9,430 -27% |
| 2009 | -- | $12,920 -11.5% |
| 2008 | -- | $14,600 +16.3% |
| 2007 | -- | $12,550 +64.1% |
| 2006 | -- | $7,650 |
| 2005 | -- | $7,650 +7.7% |
| 2004 | -- | $7,100 |
| 2003 | -- | $7,100 +12.7% |
| 2002 | -- | $6,300 |
Find assessor info on the county website
Monthly payment
Est. payment
Payment breakdown
Explore the cost of this home by adjusting the details. Changes won't be saved.Climate risks
Neighborhood: North Mountain
Nearby schools
GreatSchools rating
- 6/10Acacia Elementary SchoolGrades: K-6Distance: 0.5 mi
- 5/10Desert Foothills Middle SchoolGrades: 7-8Distance: 0.2 mi
- 8/10Greenway High SchoolGrades: 9-12Distance: 1 mi
Schools provided by the listing agent
- Elementary: Acacia Elementary School
- Middle: Desert Foothills Middle School
- High: Greenway High School
- District: Washington Elementary School District
Source: ARMLS. This data may not be complete. We recommend contacting the local school district to confirm school assignments for this home.
- $324,2003 bd2 ba1.1k sqft3301 W Port Au Prince Ln, Phoenix, AZ 85053Off Market

- $363,9004 bd2 ba1.3k sqft3319 W Port Au Prince Ln, Phoenix, AZ 85053Off Market
- $304,000-- bd2 ba1.1k sqft3249 W Port Au Prince Ln, Phoenix, AZ 85053Off Market
- $337,800-- bd2 ba1.9k sqft3244 W Country Gables Dr, Phoenix, AZ 85053Off Market
- $353,100-- bd2 ba1.1k sqft3238 W Country Gables Dr, Phoenix, AZ 85053Off Market
- $370,300-- bd2 ba1.5k sqft3307 W Port Au Prince Ln, Phoenix, AZ 85053Off Market
- $270,0002 bd1 ba1.3k sqft3243 W Port Au Prince Ln, Phoenix, AZ 85053Off Market
- $387,600-- bd2 ba1.5k sqft3250 W Country Gables Dr, Phoenix, AZ 85053Off Market
A local agent can set up tours, give advice and negotiate with sellers.
Similar homes
- $340,0002 bd2 ba1k sqft15039 N 28TH Drive, Phoenix, AZ 85053For Sale
 MLS ID #7050953, Alexa Castle, American Key Realty. ARMLS
 - $375,0003 bd2 ba1.6k sqft10633 N 17TH Avenue, Phoenix, AZ 85029For Sale
 MLS ID #7063481, John Fuller, My Home Group Real Estate. ARMLS
 - $440,0003 bd2 ba1.5k sqft17603 N 36TH Lane, Glendale, AZ 85308For Sale
 MLS ID #7063185, Garrett Namenye, Keller Williams Arizona Realty. ARMLS
 - $425,0005 bd2 ba1.5k sqft2049 W JOAN DE ARC Avenue, Phoenix, AZ 85029For Sale
 MLS ID #7064080, Monique Walker, RE/MAX Excalibur. ARMLS
 - $374,9003 bd2 ba1.3k sqft4001 W Villa Rita Drive, Glendale, AZ 85308For SaleMLS ID #7008120, Jeraldine Andrick, West USA Realty. ARMLS
- $392,1503 bd5 ba1.5k sqft2254 W WETHERSFIELD Road, Phoenix, AZ 85029For SaleMLS ID #7052795, Brian C Horton, Mainstay Brokerage. ARMLS
- $360,0003 bd2 ba1.5k sqft1902 N 41ST Avenue, Phoenix, AZ 85009For SaleMLS ID #7060883, Maricruz Castillo Gomez, Realty of America LLC. ARMLS
- $419,9004 bd2 ba1.8k sqft4023 W GRISWOLD Road, Phoenix, AZ 85051For SaleMLS ID #7063472, Alondra Churcher, Delex Realty. ARMLS
- $349,0003 bd2 ba1.4k sqft3700 W KEIM Drive, Phoenix, AZ 85019For SaleMLS ID #7049512, Evan Carr, Realty ONE Group. ARMLS
- $339,0003 bd1 ba980 sqft10258 N 18TH Avenue, Phoenix, AZ 85021For SaleMLS ID #7050167, Daniel P Noma, Easy Street Offers Arizona LLC. ARMLS
- $379,9003 bd2 ba1.5k sqft8837 W COOLIDGE Street, Phoenix, AZ 85037For SaleMLS ID #7062453, Denise Robinson, Arizona Star Power Realty. ARMLS
- $370,0003 bd2 ba1.2k sqft4038 W MARYLAND Avenue, Phoenix, AZ 85019For SaleMLS ID #7047126, Jair Samaniego, Delex Realty. ARMLS
- $359,0004 bd2 ba1.4k sqft2921 W TURNEY Avenue, Phoenix, AZ 85017For SaleMLS ID #7060706, Suzye Kleiner, Compass. ARMLS
- $389,9993 bd2 ba1.1k sqft924 E ESCUDA Drive, Phoenix, AZ 85024For SaleMLS ID #7024229, Jeff Shelton, West USA Realty. ARMLS
- $345,0003 bd2 ba1.2k sqft1228 S 15TH Avenue, Phoenix, AZ 85007For SaleMLS ID #7062772, Edwin Benavides, Real Broker. ARMLS
- $489,9004 bd2 ba1.8k sqft2102 W Utopia Road, Phoenix, AZ 85027For SaleMLS ID #7062711, Christopher J Zubrycki, RE/MAX Fine Properties. ARMLS
- $359,8003 bd2 ba1.1k sqft3746 W GRANT Street, Phoenix, AZ 85009For SaleMLS ID #7039007, Alexander Rodenburg, My Home Group Real Estate. ARMLS
- $349,9993 bd2 ba1.4k sqft10608 W GULF HILLS Drive, Sun City, AZ 85351For SaleMLS ID #7046391, Matt Kimmel, Redfin Corporation. ARMLS
- $389,9994 bd2 ba1.6k sqft4031 W CLAREMONT Street, Phoenix, AZ 85019For SaleMLS ID #7053337, Ramon J Nunez, Valley Views RE. ARMLS
- $345,0003 bd2 ba1k sqft2750 E WIER Avenue, Phoenix, AZ 85040For SaleMLS ID #7063328, Kim Panozzo, HomeSmart. ARMLS
