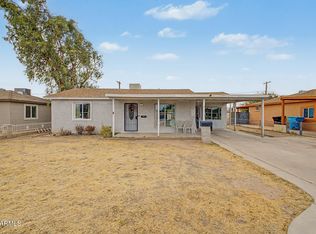
NO HOA 4 BED/2 BATH! A charming blue front door welcomes visitors to a bright floor plan with 1,475 sq.ft. and current updates that include fresh tile flooring (no carpet). Spacious split bedrooms offer privacy and flexibility while a NEWER ROOF lends peace of mind. The ''heart of the home'' kitchen is flanked by two separate living spaces w/ a white tile backsplash, appliances (NEW dishwasher to be installed), and a breakfast bar. ALSO tiled showers, freestanding vanities, newer cabinetry, modern ceiling fans and light fixtures. Step outside to a tiled covered patio and a large block-fenced backyard complete with an RV gate-space to welcome outdoor living. A separate laundry room adds convenience. Conveniently located 1/2 mile from GCU, shopping, dining, and easy access to the I-17.
For sale
Price cut: $9K (8/17)
$350,000
2921 W TURNEY Avenue, Phoenix, AZ 85017
4beds
1,475sqft
Single Family Residence
Built in 1953
6,299 Square Feet Lot
$-- Zestimate®
$237/sqft
$-- HOA
What's special
Tiled covered patioBright floor planLarge block-fenced backyardRv gate-spaceBreakfast barWhite tile backsplashNewer cabinetry
- 29 days
- 451
- 49
Zillow last checked:
Listing updated:
Listed by:
Suzye Kleiner 602-686-3667,
Compass
Source: ARMLS,MLS#: 7060706

Facts & features
Interior
Bedrooms & bathrooms
- Bedrooms: 4
- Bathrooms: 2
- Full bathrooms: 2
Heating
- Electric
Cooling
- Central Air
Appliances
- Included: Washer, Refrigerator, Dishwasher, Electric Range, Electric Oven, Electric Cooktop
- Laundry: Inside
Features
- Eat-in Kitchen, Breakfast Bar, 3/4 Bath Master Bdrm
- Flooring: Tile
- Has basement: No
- Has fireplace: No
Interior area
- Total structure area: 1,475
- Total interior livable area: 1,475 sqft
Property
Parking
- Total spaces: 2
- Parking features: RV Gate
- Uncovered spaces: 2
Features
- Stories: 1
- Patio & porch: Covered
- Spa features: None
- Fencing: Block
Lot
- Size: 6,299 Square Feet
- Features: North/South Exposure, Alley, Dirt Back, Gravel/Stone Front
Details
- Parcel number: 15420047
Construction
Type & style
- Home type: SingleFamily
- Architectural style: Ranch
- Property subtype: Single Family Residence
Materials
- Brick Veneer, Stucco, Block
- Roof: Composition
Condition
- Year built: 1953
Utilities & green energy
- Electric: 220 Volts in Kitchen
- Sewer: Public Sewer
- Water: City Water
Community & HOA
Community
- Subdivision: MISSION MANOR 3
HOA
- Has HOA: No
- Services included: No Fees
Location
- Region: Phoenix
Financial & listing details
- Price per square foot: $237/sqft
- Tax assessed value: $256,800
- Annual tax amount: $1,945
- Date on market: 7/30/2026
- Cumulative days on market: 30 days
- Listing terms: Cash,Conventional,FHA,VA Loan
- Ownership: Fee Simple
- Electric utility on property: Yes
Estimated market value
Not available
Estimated sales range
Not available
Not available
Price history
| Date | Event | Price |
|---|---|---|
| 8/17/2026 | Price change | $350,000-2.5%$237/sqft |
Source: | ||
| 7/31/2026 | Listed for sale | $359,000+1.1%$243/sqft |
Source: | ||
| 1/31/2022 | Sold | $355,000$241/sqft |
Source: | ||
| 12/19/2021 | Pending sale | $355,000$241/sqft |
Source: | ||
| 12/16/2021 | Listed for sale | $355,000$241/sqft |
Source: | ||
| 12/9/2021 | Pending sale | $355,000$241/sqft |
Source: | ||
| 11/27/2021 | Listed for sale | $355,000+65.1%$241/sqft |
Source: | ||
| 9/10/2021 | Sold | $215,000+306.4%$146/sqft |
Source: Public Record Report a problem | ||
| 1/17/1995 | Sold | $52,900$36/sqft |
Source: Public Record Report a problem | ||
Public tax history
| Year | Property taxes | Tax assessment |
|---|---|---|
| 2025 | $1,945 +49.8% | $25,680 +2.9% |
| 2024 | $1,298 -0.5% | $24,950 +204.3% |
| 2023 | $1,305 +1.6% | $8,199 -48.3% |
| 2022 | $1,285 +14.3% | $15,860 +6% |
| 2021 | $1,124 +1.2% | $14,960 +19.7% |
| 2020 | $1,110 +9.2% | $12,500 +8.7% |
| 2019 | $1,017 | $11,500 +12.1% |
| 2018 | $1,017 +1.2% | $10,260 +27.5% |
| 2017 | $1,005 +141.8% | $8,050 +30.9% |
| 2016 | $416 -2.8% | $6,150 +19% |
| 2015 | $428 | $5,170 +65.7% |
| 2014 | -- | $3,120 +43.8% |
| 2013 | -- | $2,170 -19.9% |
| 2012 | -- | $2,710 -8.1% |
| 2011 | -- | $2,950 -45.5% |
| 2010 | -- | $5,410 -60.7% |
| 2009 | -- | $13,750 -7.4% |
| 2008 | -- | $14,850 +25.3% |
| 2007 | -- | $11,850 +38.6% |
| 2006 | -- | $8,550 |
| 2005 | -- | $8,550 +19.6% |
| 2004 | -- | $7,150 |
| 2003 | -- | $7,150 +28.8% |
| 2002 | -- | $5,550 |
Find assessor info on the county website
Monthly payment
Est. payment
Payment breakdown
Explore the cost of this home by adjusting the details. Changes won't be saved.Climate risks
Neighborhood: Alhambra
Nearby schools
Schools provided by the listing agent
- Elementary: Granada Elementary School-East Campus
- Middle: Granada Elementary School-East Campus
- High: Alhambra High School
- District: Alhambra Elementary District
Source: ARMLS. This data may not be complete. We recommend contacting the local school district to confirm school assignments for this home.