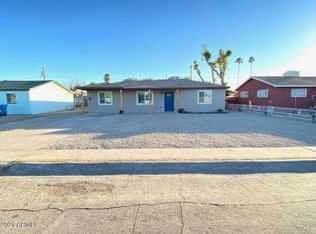
Don't miss the opportunity to own this charming 3-bedroom home in Phoenix! NO HOA! Fully fenced property displaying a front porch & a carport w/extended driveway. The interior boasts tons of natural light, a neutral palette, tile flooring t/out, and a formal living room. A separate formal dining room provides an ideal space for gatherings. The kitchen is equipped with built-in appliances, white cabinetry, and direct access to the backyard. Perfectly sized bedrooms! The spacious backyard has a covered patio with an attached laundry/storage room. Plus a detached workshop and a storage shed. With endless possibilities, you can make it your ideal outdoor space. Conveniently located near Grand Canyon University, local parks, shopping, dining, and easy access to I-17 & I-10. Make this gem yours!
For sale
$290,000
2925 W TURNEY Avenue, Phoenix, AZ 85017
3beds
1,008sqft
Single Family Residence
Built in 1952
6,299 Square Feet Lot
$-- Zestimate®
$288/sqft
$-- HOA
What's special
Covered patioDetached workshopSpacious backyardFully fenced propertyTons of natural lightSeparate formal dining roomWhite cabinetry
- 69 days
- 197
- 21
Zillow last checked:
Listing updated:
Listed by:
Miritssa Casas 480-438-0299,
Milly Sells Az
Source: ARMLS,MLS#: 7063098
Facts & features
Interior
Bedrooms & bathrooms
- Bedrooms: 3
- Bathrooms: 1
- Full bathrooms: 1
Heating
- Heat Pump
Cooling
- Heat Pump
Appliances
- Included: Dryer, Washer, Disposal, Gas Range
- Laundry: Other
Features
- High Speed Internet, 9+ Flat Ceilings, No Interior Steps, Laminate Counters
- Flooring: Tile
- Has basement: No
- Has fireplace: No
Interior area
- Total structure area: 1,008
- Total interior livable area: 1,008 sqft
Property
Parking
- Total spaces: 3
- Parking features: Attached Carport
- Carport spaces: 1
- Uncovered spaces: 2
Features
- Stories: 1
- Patio & porch: Covered
- Exterior features: Storage
- Spa features: None
- Fencing: Back Yard,Block
Lot
- Size: 6,299 Square Feet
- Features: North/South Exposure, Alley, Dirt Front, Dirt Back, Grass Front, Grass Back
Details
- Additional structures: Workshop, Shed(s)
- Parcel number: 15420048
Construction
Type & style
- Home type: SingleFamily
- Architectural style: Ranch
- Property subtype: Single Family Residence
Materials
- Stucco, Painted, Block
- Roof: Composition
Condition
- Year built: 1952
Utilities & green energy
- Sewer: Public Sewer
Community & HOA
Community
- Subdivision: MISSION MANOR 3
HOA
- Has HOA: No
- Services included: No Fees
Location
- Region: Phoenix
Financial & listing details
- Price per square foot: $288/sqft
- Tax assessed value: $230,300
- Annual tax amount: $589
- Date on market: 8/6/2026
- Cumulative days on market: 69 days
- Listing terms: Cash,Conventional,FHA
- Ownership: Fee Simple
- Road surface type: Paved
Estimated market value
Not available
Estimated sales range
Not available
Not available
Price history
| Date | Event | Price |
|---|---|---|
| 8/6/2026 | Listed for sale | $290,000+113.2%$288/sqft |
Source:  ARMLS #7063098 Report a problem ARMLS #7063098 Report a problem | ||
| 12/5/2018 | Sold | $136,000$135/sqft |
Source: Public Record Report a problem | ||
Public tax history
| Year | Property taxes | Tax assessment |
|---|---|---|
| 2025 | $589 +10% | $23,030 +2.7% |
| 2024 | $536 -0.5% | $22,420 +562.9% |
| 2023 | $538 +1.6% | $3,382 -76.6% |
| 2022 | $530 -6.1% | $14,460 +4.8% |
| 2021 | $564 +23.2% | $13,800 +21.8% |
| 2020 | $458 -2.3% | $11,330 +10.3% |
| 2019 | $469 | $10,270 +12.7% |
| 2018 | $469 +1.3% | $9,110 +27.4% |
| 2017 | $463 +10.3% | $7,150 +31.9% |
| 2016 | $420 -0.7% | $5,420 +17.1% |
| 2015 | $423 | $4,630 +66.5% |
| 2014 | -- | $2,780 +40.4% |
| 2013 | -- | $1,980 -17.5% |
| 2012 | -- | $2,400 -8% |
| 2011 | -- | $2,610 -46.7% |
| 2010 | -- | $4,900 -60.5% |
| 2009 | -- | $12,410 -7.7% |
| 2008 | -- | $13,450 +25.1% |
| 2007 | -- | $10,750 +44.3% |
| 2006 | -- | $7,450 |
| 2005 | -- | $7,450 +16.4% |
| 2004 | -- | $6,400 |
| 2003 | -- | $6,400 +29.3% |
| 2002 | -- | $4,950 |
Find assessor info on the county website
Monthly payment
Est. payment
Payment breakdown
Explore the cost of this home by adjusting the details. Changes won't be saved.Climate risks
Neighborhood: Alhambra
Nearby schools
Schools provided by the listing agent
- Elementary: Granada Elementary School-West Campus
- Middle: Granada Elementary School-East Campus
- High: Alhambra High School
- District: Alhambra Elementary District
Source: ARMLS. This data may not be complete. We recommend contacting the local school district to confirm school assignments for this home.
Similar homes
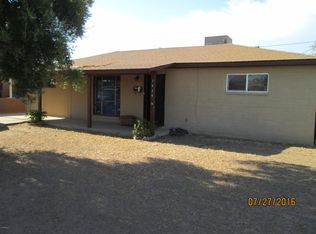
- $285,0003 bd2 ba1.4k sqft3201 W BETHANY HOME Road, Phoenix, AZ 85017For Sale
 MLS ID #7076908, Jose Curiel, My Home Group Real Estate. ARMLS
 - $275,0004 bd3 ba1.4k sqft1823 W CAMPBELL Avenue, Phoenix, AZ 85015For Sale
 MLS ID #7046917, Melissa Toops, Redfin Corporation. ARMLS
 - $285,0003 bd1 ba876 sqft1817 N 38TH Drive, Phoenix, AZ 85009For Sale
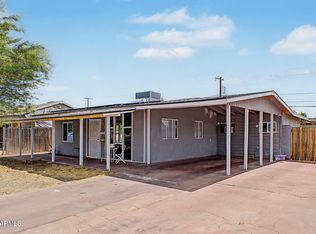 MLS ID #7051368, Paul Sanchez, W and Partners, LLC. ARMLS
 - $290,0003 bd1 ba1.1k sqft3349 W COLUMBINE Drive, Phoenix, AZ 85029For Sale
 MLS ID #7060804, Andrew McCargar, Done Deal. ARMLS
