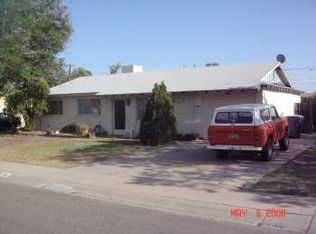
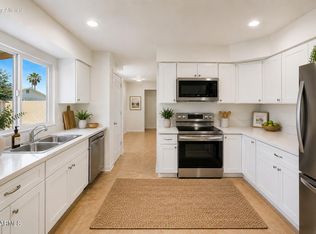
Fantastic opportunity! This 3-bedroom, 1-bath offers a soothing design palette with a harmonious blend of two-tone paint accented by soft carpeting and tile flooring. The front door opens to the living area leading to the eat-in kitchen displaying white cabinetry, granite countertops, tile backsplash, essential built-in appliances and sliding doors that lead to the backyard. The primary bedroom includes a private bathroom. The backyard is spacious with a covered patio and storage. This home is located minutes away from connecting freeways, schools, dining, shopping and entertainment. Come and see!
For sale
Price cut: $10K (8/29)
$290,000
3349 W COLUMBINE Drive, Phoenix, AZ 85029
3beds
1,198sqft
Single Family Residence
Built in 1960
6,472 Square Feet Lot
$-- Zestimate®
$242/sqft
$-- HOA
What's special
Covered patioEat-in kitchenTwo-tone paintTile backsplashWhite cabinetryEssential built-in appliancesGranite countertops
- 39 days
- 630
- 55
Likely to sell faster than
Zillow last checked:
Listing updated:
Listed by:
Andrew McCargar 480-771-9320,
Done Deal,
Christopher D Brown 602-935-5797,
Done Deal
Source: ARMLS,MLS#: 7060804
Facts & features
Interior
Bedrooms & bathrooms
- Bedrooms: 3
- Bathrooms: 1
- Full bathrooms: 1
Heating
- Electric
Cooling
- Central Air, Ceiling Fan(s)
Appliances
- Included: Built-in Microwave, Dishwasher, Disposal, Gas Range
- Laundry: Inside
Features
- High Speed Internet, Granite Counters, Eat-in Kitchen, No Interior Steps, 3/4 Bath Master Bdrm
- Flooring: Carpet, Tile
- Windows: Double Pane Windows
- Has basement: No
- Has fireplace: No
Interior area
- Total structure area: 1,198
- Total interior livable area: 1,198 sqft
Property
Parking
- Total spaces: 1
- Parking features: RV Gate
- Uncovered spaces: 1
Features
- Stories: 1
- Patio & porch: Covered, Patio
- Exterior features: Storage
- Spa features: None
- Fencing: Block,Chain Link,Wood
Lot
- Size: 6,472 Square Feet
- Features: North/South Exposure, Sprinklers In Front, Dirt Front, Dirt Back, Auto Timer H2O Front
Details
- Additional structures: Shed(s)
- Parcel number: 14945070
Construction
Type & style
- Home type: SingleFamily
- Architectural style: Ranch
- Property subtype: Single Family Residence
Materials
- Painted, Block
- Roof: Composition
Condition
- Year built: 1960
Utilities & green energy
- Sewer: Public Sewer
- Water: City Water
Community & HOA
Community
- Subdivision: WESTOWN 5A LOT 976-1084
HOA
- Has HOA: No
- Services included: No Fees
Location
- Region: Phoenix
Financial & listing details
- Price per square foot: $242/sqft
- Tax assessed value: $244,800
- Annual tax amount: $747
- Date on market: 8/1/2026
- Cumulative days on market: 40 days
- Listing terms: Cash,Conventional,FHA,VA Loan
- Ownership: Fee Simple
Estimated market value
Not available
Estimated sales range
Not available
Not available
Price history
| Date | Event | Price |
|---|---|---|
| 8/29/2026 | Price change | $290,000-3.3%$242/sqft |
Source:  ARMLS #7060804 Report a problem ARMLS #7060804 Report a problem | ||
| 7/31/2026 | Listed for sale | $300,000+17.6%$250/sqft |
Source: ARMLS #7060804 Report a problem | ||
| 5/19/2021 | Sold | $255,000+7.6%$213/sqft |
Source: ARMLS #6225641 Report a problem | ||
| 4/26/2021 | Pending sale | $236,900$198/sqft |
Source: ARMLS #6225641 Report a problem | ||
| 4/23/2021 | Listed for sale | $236,900+507.4%$198/sqft |
Source: ARMLS Broker 259 - My Home Group RE #6225641 Report a problem | ||
| 3/24/2021 | Listing removed | -- |
Source: Owner Report a problem | ||
| 6/20/2019 | Listing removed | $1,200$1/sqft |
Source: Owner Report a problem | ||
| 5/22/2019 | Listed for rent | $1,200$1/sqft |
Source: Owner Report a problem | ||
| 2/12/2010 | Sold | $39,000-9.1%$33/sqft |
Source: ARMLS #4300311 Report a problem | ||
| 12/5/2009 | Price change | $42,900-79.7%$36/sqft |
Source: foreclosure.com Report a problem | ||
| 12/3/2009 | Listed for sale | -- |
Source: foreclosure.com Report a problem | ||
| 11/17/2009 | Sold | $210,994+7.6%$176/sqft |
Source: Public Record Report a problem | ||
| 7/27/2006 | Sold | $196,000+35.2%$164/sqft |
Source: Public Record Report a problem | ||
| 3/31/2006 | Sold | $145,000$121/sqft |
Source: Public Record Report a problem | ||
Public tax history
| Year | Property taxes | Tax assessment |
|---|---|---|
| 2025 | $734 +4% | $24,480 -5.2% |
| 2024 | $706 +1.9% | $25,810 +324.9% |
| 2023 | $693 +2% | $6,075 -61.6% |
| 2022 | $679 -11.6% | $15,820 +11.6% |
| 2021 | $768 +1.9% | $14,170 +10.9% |
| 2020 | $754 +2.7% | $12,780 +15.4% |
| 2019 | $735 | $11,070 +13% |
| 2018 | $735 +0.5% | $9,800 +15.8% |
| 2017 | $731 +10% | $8,460 +5.5% |
| 2016 | $665 +4.4% | $8,020 +16.9% |
| 2015 | $637 | $6,860 +65.3% |
| 2014 | -- | $4,150 +16.6% |
| 2013 | -- | $3,560 -9.9% |
| 2012 | -- | $3,950 -16.1% |
| 2011 | -- | $4,710 -42.6% |
| 2010 | -- | $8,200 -27.3% |
| 2009 | -- | $11,280 -12.6% |
| 2008 | -- | $12,900 +16.7% |
| 2007 | -- | $11,050 +54.5% |
| 2006 | -- | $7,150 |
| 2005 | -- | $7,150 +18.2% |
| 2004 | -- | $6,050 |
| 2003 | -- | $6,050 +22.2% |
| 2002 | -- | $4,950 |
Find assessor info on the county website
Monthly payment
Est. payment
Payment breakdown
Explore the cost of this home by adjusting the details. Changes won't be saved.Climate risks
Neighborhood: North Mountain
Nearby schools
Schools provided by the listing agent
- Elementary: Washington Elementary School
- Middle: Washington Elementary School
- High: Moon Valley High School
- District: Washington Elementary School District
Source: ARMLS. This data may not be complete. We recommend contacting the local school district to confirm school assignments for this home.

Similar homes
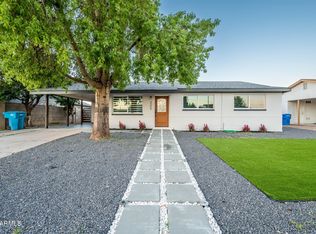
- $299,9992 bd2 ba1.3k sqft11608 N 20TH Drive, Phoenix, AZ 85029For Sale
 MLS ID #7038537, Erick Ortiz, Prestige Realty. ARMLS
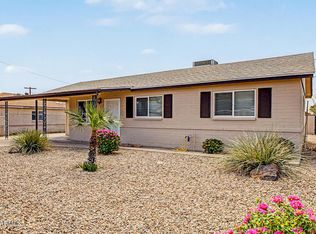
 - $315,0003 bd1 ba1.1k sqft1713 W NORTH Lane, Phoenix, AZ 85021For Sale
 MLS ID #7070917, Mark Messner, Superlative Realty. ARMLS
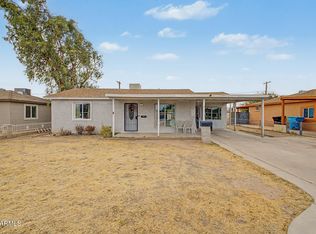
 - $290,0003 bd1 ba1k sqft2925 W TURNEY Avenue, Phoenix, AZ 85017For Sale
 MLS ID #7063098, Miritssa Casas, Milly Sells Az. ARMLS
 - $389,9994 bd2 ba1.5k sqft4213 W SUNNYSIDE Avenue, Phoenix, AZ 85029For Sale
 MLS ID #7041656, Geoffrey Adams, Realty ONE Group. ARMLS
