Check out this adorable single-story home! Explore the inviting living areas ready to bring you joy, showcasing tile flooring, a soothing palette, French doors to the patio & abundant natural light. The kitchen comes equipped with flat-panel cabinets, ample counter space & essential appliances to make home cooking a breeze. You'll love the spacious bedrooms and bathrooms, providing the perfect spot for relaxation. Enjoy your morning coffee and casual dining in the screened-in patio. Garage conversion suite featuring a separate exit, making it perfect for guests. Get ready for weekend grills & peaceful evenings in the backyard, offering an easy-care landscape so you can always be worry-free, a storage shed for added organization, and beautiful Mountain View! *2nd bathroom is a half bathroom
For sale
Price cut: $9.9K (8/31)
$299,999
11608 N 20TH Drive, Phoenix, AZ 85029
2beds
1,325sqft
Single Family Residence
Built in 1960
6,444 Square Feet Lot
$-- Zestimate®
$226/sqft
$-- HOA
What's special
Soothing paletteBeautiful mountain viewAbundant natural lightAmple counter spaceFlat-panel cabinetsEssential appliancesScreened-in patio
- 89 days
- 469
- 32
Zillow last checked:
Listing updated:
Listed by:
Erick Ortiz 602-882-5979,
Prestige Realty
Source: ARMLS,MLS#: 7038537
Facts & features
Interior
Bedrooms & bathrooms
- Bedrooms: 2
- Bathrooms: 2
- Full bathrooms: 1
- 1/2 bathrooms: 1
Heating
- Natural Gas
Cooling
- Central Air, Ceiling Fan(s)
Appliances
- Included: Dryer, Washer, Gas Range
- Laundry: Inside
Features
- High Speed Internet, No Interior Steps, Laminate Counters
- Flooring: Laminate, Tile
- Has basement: No
- Has fireplace: No
Interior area
- Total structure area: 1,325
- Total interior livable area: 1,325 sqft
Property
Parking
- Total spaces: 1
- Parking features: Open
- Uncovered spaces: 1
Accessibility
- Accessibility features: Lever Handles, Bath Lever Faucets
Features
- Stories: 1
- Patio & porch: Patio
- Exterior features: Screened in Patio(s)
- Spa features: None
- Fencing: Block
- Has view: Yes
- View description: Mountain(s)
Lot
- Size: 6,444 Square Feet
- Features: East/West Exposure, Dirt Back, Gravel/Stone Front
Details
- Parcel number: 14940072
Construction
Type & style
- Home type: SingleFamily
- Property subtype: Single Family Residence
Materials
- Brick Veneer, Painted, Block
- Roof: Composition
Condition
- Year built: 1960
Utilities & green energy
- Sewer: Public Sewer
- Water: City Water
Green energy
- Energy efficient items: Other (See Remarks)
Community & HOA
Community
- Subdivision: PRESTON HEIGHTS
HOA
- Has HOA: No
- Services included: No Fees
Location
- Region: Phoenix
Financial & listing details
- Price per square foot: $226/sqft
- Tax assessed value: $269,600
- Annual tax amount: $709
- Date on market: 6/7/2026
- Cumulative days on market: 89 days
- Listing terms: Cash,Conventional,FHA,VA Loan
- Ownership: Fee Simple
- Road surface type: Paved
Estimated market value
Not available
Estimated sales range
Not available
Not available
Price history
| Date | Event | Price |
|---|---|---|
| 8/31/2026 | Price change | $299,999-3.2%$226/sqft |
Source:  ARMLS #7038537 Report a problem ARMLS #7038537 Report a problem | ||
| 6/27/2026 | Price change | $309,900-1.6%$234/sqft |
Source: ARMLS #7038537 Report a problem | ||
| 6/7/2026 | Listed for sale | $315,000+83.1%$238/sqft |
Source: ARMLS #7038537 Report a problem | ||
| 10/19/2017 | Sold | $172,000+81.1%$130/sqft |
Source: Public Record Report a problem | ||
| 1/23/2014 | Sold | $95,000-5%$72/sqft |
Source: ARMLS #5004939 Report a problem | ||
| 10/9/2003 | Sold | $100,000+42.9%$75/sqft |
Source: Public Record Report a problem | ||
| 2/25/2003 | Sold | $70,000$53/sqft |
Source: Public Record Report a problem | ||
Public tax history
| Year | Property taxes | Tax assessment |
|---|---|---|
| 2025 | $697 +4% | $26,960 -3.5% |
| 2024 | $670 +1.9% | $27,930 +384.2% |
| 2023 | $658 +2% | $5,768 -65.6% |
| 2022 | $645 +0.2% | $16,770 +10.8% |
| 2021 | $643 +1.9% | $15,130 +8.8% |
| 2020 | $631 +2.9% | $13,910 +16.9% |
| 2019 | $614 | $11,900 +8.2% |
| 2018 | $614 +0.3% | $11,000 +20.1% |
| 2017 | $612 +9.8% | $9,160 +10.6% |
| 2016 | $557 -1.3% | $8,280 +8.7% |
| 2015 | $564 | $7,620 +72.4% |
| 2014 | -- | $4,420 +30.8% |
| 2013 | -- | $3,380 -22.3% |
| 2012 | -- | $4,350 -30.1% |
| 2011 | -- | $6,220 -23.2% |
| 2010 | -- | $8,100 -39.3% |
| 2009 | -- | $13,350 -11.6% |
| 2008 | -- | $15,100 +21.3% |
| 2007 | -- | $12,450 +51.8% |
| 2006 | -- | $8,200 |
| 2005 | -- | $8,200 +13.1% |
| 2004 | -- | $7,250 |
| 2003 | -- | $7,250 +22.9% |
| 2002 | -- | $5,900 |
Find assessor info on the county website
Monthly payment
Est. payment
Payment breakdown
Explore the cost of this home by adjusting the details. Changes won't be saved.Climate risks
Neighborhood: North Mountain
Nearby schools
Schools provided by the listing agent
- Elementary: Shaw Butte School
- Middle: Mountain Sky Middle School
- High: Thunderbird High School
- District: Washington Elementary School District
Source: ARMLS. This data may not be complete. We recommend contacting the local school district to confirm school assignments for this home.
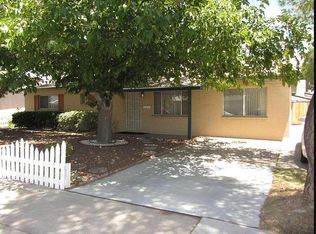
Similar homes
- $315,0003 bd1 ba1.1k sqft1713 W NORTH Lane, Phoenix, AZ 85021For Sale
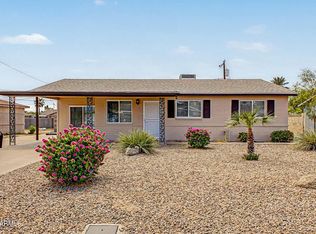 MLS ID #7070917, Mark Messner, Superlative Realty. ARMLS
 - $290,0003 bd1 ba1.1k sqft3349 W COLUMBINE Drive, Phoenix, AZ 85029For Sale
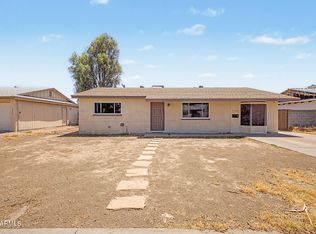 MLS ID #7060804, Andrew McCargar, Done Deal. ARMLS
 - $345,0003 bd2 ba1.5k sqft3141 W DESERT COVE Avenue, Phoenix, AZ 85029For Sale
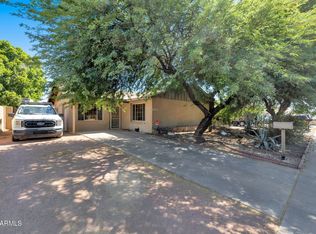 MLS ID #7036082, Anette Brown, The Offer Company. ARMLS
 - $355,0004 bd2 ba1.6k sqft10223 N 17TH Drive, Phoenix, AZ 85021For Sale
 MLS ID #7071571, Stacey Krolak, Russ Lyon Sotheby's International Realty. ARMLS
