Tucked inside a gated Phoenix community, this 2-bedroom, 2-bath home offers an easy, low-maintenance lifestyle with more space than you might expect. A large front courtyard creates a private outdoor welcome before you step into the spacious great room, perfect for relaxing or entertaining. The oversized kitchen gives you plenty of room to cook, gather and actually use the space comfortably. The primary bedroom feels generous, with room to create a true retreat. Out back, a large covered patio and low-maintenance yard make it easy to enjoy Arizona living without spending your weekends working on it. Comfortable, private and practical, this is the kind of home that simply makes everyday life easier.
For sale
Price cut: $15K (9/21)
$315,000
16637 N 29TH Drive, Phoenix, AZ 85053
2beds
1,328sqft
Townhouse
Built in 1981
3,602 Square Feet Lot
$-- Zestimate®
$237/sqft
$158/mo HOA
What's special
Oversized kitchenLarge front courtyardLow-maintenance yardLarge covered patioPrivate outdoor welcomeSpacious great room
- 38 days
- 340
- 30
Zillow last checked:
Listing updated:
Listed by:
Blair Ballin 480-233-6433,
Realty85
Source: ARMLS,MLS#: 7075068
Facts & features
Interior
Bedrooms & bathrooms
- Bedrooms: 2
- Bathrooms: 2
- Full bathrooms: 1
- 1/2 bathrooms: 1
Heating
- Electric
Cooling
- Central Air, Ceiling Fan(s)
Appliances
- Included: Refrigerator, Built-in Microwave, Dishwasher, Disposal
- Laundry: In Garage
Features
- Non-laminate Counter, High Speed Internet, Granite Counters, Double Vanity, Eat-in Kitchen, Pantry, 3/4 Bath Master Bdrm
- Has basement: No
- Number of fireplaces: 1
- Fireplace features: Living Room
Interior area
- Total structure area: 1,328
- Total interior livable area: 1,328 sqft
Property
Parking
- Total spaces: 2
- Parking features: Garage Door Opener
- Garage spaces: 2
Features
- Stories: 1
- Patio & porch: Covered, Patio
- Exterior features: Private Yard
- Spa features: None
- Fencing: Block
Lot
- Size: 3,602 Square Feet
- Features: Desert Back, Desert Front
Details
- Parcel number: 20742024
Construction
Type & style
- Home type: Townhouse
- Architectural style: Spanish
- Property subtype: Townhouse
- Attached to another structure: Yes
Materials
- Stucco, Wood Frame, Painted, Block
- Roof: Built-Up
Condition
- Year built: 1981
Utilities & green energy
- Sewer: Public Sewer
Community & HOA
Community
- Features: Pool, Gated, Community Spa, Community Spa Htd
- Subdivision: MISSION SQUARE LOT 1-121 & TR A-Z
HOA
- Has HOA: Yes
- Services included: Insurance, Maintenance Grounds, Maintenance Exterior
- HOA fee: $158 monthly
- HOA name: Mission Square HOA
- HOA phone: 480-892-5222
Location
- Region: Phoenix
Financial & listing details
- Price per square foot: $237/sqft
- Tax assessed value: $185,100
- Annual tax amount: $1,144
- Date on market: 9/12/2026
- Cumulative days on market: 38 days
- Listing terms: VA Loan,Cash,Conventional,FHA
- Ownership: Fee Simple
Estimated market value
Not available
Estimated sales range
Not available
Not available
Price history
| Date | Event | Price |
|---|---|---|
| 9/21/2026 | Price change | $315,000-4.5%$237/sqft |
Source:  ARMLS #7075068 Report a problem ARMLS #7075068 Report a problem | ||
| 9/12/2026 | Listed for sale | $330,000+73.7%$248/sqft |
Source: ARMLS #7075068 Report a problem | ||
| 2/27/2019 | Sold | $190,000$143/sqft |
Source: ARMLS #5874941 Report a problem | ||
| 1/29/2019 | Listed for sale | $190,000+37.7%$143/sqft |
Source: Keller Williams Realty East Valley #5874941 Report a problem | ||
| 4/30/2003 | Sold | $137,995+40.1%$104/sqft |
Source: ARMLS #1954731 Report a problem | ||
| 12/31/1997 | Sold | $98,500+29.6%$74/sqft |
Source: Public Record Report a problem | ||
| 10/13/1994 | Sold | $76,000$57/sqft |
Source: Public Record Report a problem | ||
Public tax history
| Year | Property taxes | Tax assessment |
|---|---|---|
| 2025 | $1,125 -3.5% | $18,510 |
| 2024 | $1,166 -3.9% | $18,510 +23.3% |
| 2023 | $1,213 -4.5% | $15,011 -18.9% |
| 2022 | $1,270 -27.7% | $18,510 +5.1% |
| 2021 | $1,758 +1.9% | $17,620 +6.1% |
| 2020 | $1,725 +2.9% | $16,600 +5.7% |
| 2019 | $1,677 | $15,710 +16.6% |
| 2018 | $1,677 +0.3% | $13,470 +5.1% |
| 2017 | $1,672 +9.8% | $12,820 +9.4% |
| 2016 | $1,523 +6.6% | $11,720 -10% |
| 2015 | $1,429 | $13,020 +28.1% |
| 2014 | -- | $10,160 -2.8% |
| 2013 | -- | $10,450 +9.4% |
| 2012 | -- | $9,550 -14.7% |
| 2011 | -- | $11,200 -11.5% |
| 2010 | -- | $12,650 -24.5% |
| 2009 | -- | $16,750 -14.1% |
| 2008 | -- | $19,500 +27.5% |
| 2007 | -- | $15,300 +36% |
| 2006 | -- | $11,250 |
| 2005 | -- | $11,250 +14.2% |
| 2004 | -- | $9,850 |
| 2003 | -- | $9,850 +11.3% |
| 2002 | -- | $8,850 |
Find assessor info on the county website
Monthly payment
Est. payment
Payment breakdown
Explore the cost of this home by adjusting the details. Changes won't be saved.Climate risks
Neighborhood: Deer Valley
Nearby schools
Schools provided by the listing agent
- Elementary: Washington Elementary School
- Middle: Desert Foothills Middle School
- High: Greenway High School
- District: Washington Elementary School District
Source: ARMLS. This data may not be complete. We recommend contacting the local school district to confirm school assignments for this home.
Similar homes
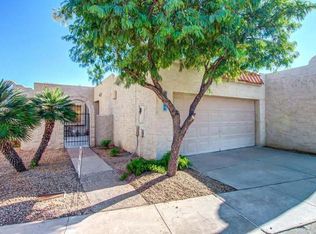
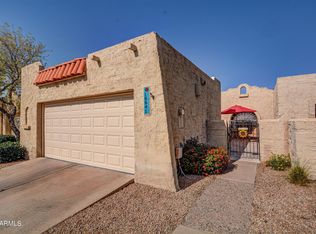
- $329,9003 bd2 ba1.6k sqft16615 N 29TH Drive, Phoenix, AZ 85053For Sale
 MLS ID #7041179, Alejandro Aguirre, A.Z. & Associates. ARMLS
 - $315,0002 bd3 ba1.2k sqft17620 N 17TH Place #31, Phoenix, AZ 85022For Sale
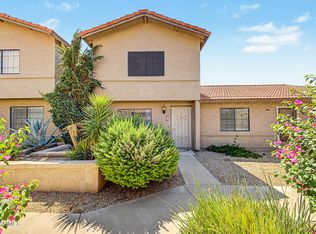 MLS ID #7091009, Edgar Navarro, LPT Realty, LLC. ARMLS
 - $315,0002 bd2 ba1k sqft3717 W VILLA MARIA Drive, Glendale, AZ 85308For Sale
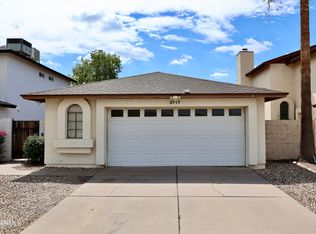 MLS ID #7076316, Jaren R Sweeney, My Home Group Real Estate. ARMLS
 - $374,0003 bd2 ba1.3k sqft2863 W MURIEL Drive, Phoenix, AZ 85053For Sale
 MLS ID #7041105, Shawna Marie Foster, West USA Realty. ARMLS
