JUST REDUCED! Welcome to this beautifully maintained home with low-maintenance landscaping and a 2-car garage. The kitchen impresses with granite countertops, SS appliances, and a tile backsplash. The family room is anchored by a natural stacked-stone, wood-burning fireplace that creates a warm, inviting focal point for gathering. The primary suite offers a true retreat with double-door entry, a walk-in closet, and a private bath with granite double sinks. Outside, enjoy a covered patio and grassy backyard with a mature lemon tree, ideal for outdoor dining and entertaining. Tucked in a peaceful community near a local park and golf field, this home offers tranquility and convenience. No HOA! Just minutes from shopping, dining, and major roadways. Come see your new home!
For sale
Price cut: $10K (9/25)
$450,000
3215 W PARADISE Lane, Phoenix, AZ 85053
3beds
1,776sqft
Single Family Residence
Built in 1983
10,274 Square Feet Lot
$-- Zestimate®
$253/sqft
$-- HOA
What's special
Covered patioNatural stacked-stone wood-burning fireplaceLow-maintenance landscapingTile backsplashSs appliancesWalk-in closetGranite countertops
- 51 days
- 570
- 21
Zillow last checked:
Listing updated:
Listed by:
Yaraa Fawzi 602-247-0563,
Keller Williams Arizona Realty,
Teresa Atkinson 480-235-7522,
Keller Williams Arizona Realty
Source: ARMLS,MLS#: 7071170
Facts & features
Interior
Bedrooms & bathrooms
- Bedrooms: 3
- Bathrooms: 2
- Full bathrooms: 2
Heating
- Electric
Cooling
- Central Air, Ceiling Fan(s), Programmable Thmstat
Appliances
- Included: Built-in Microwave, Dishwasher, Disposal, Electric Range
- Laundry: Inside, Gas Dryer Hookup
Features
- High Speed Internet, Granite Counters, Double Vanity, 3/4 Bath Master Bdrm
- Flooring: Laminate, Tile
- Windows: Double Pane Windows
- Has basement: No
- Number of fireplaces: 1
- Fireplace features: Family Room
Interior area
- Total structure area: 1,776
- Total interior livable area: 1,776 sqft
Property
Parking
- Total spaces: 4
- Parking features: Attached, Garage Door Opener, Direct Access, Storage
- Attached garage spaces: 2
- Uncovered spaces: 2
Accessibility
- Accessibility features: Bath Lever Faucets
Features
- Stories: 1
- Patio & porch: Covered, Patio
- Exterior features: Storage
- Spa features: None
- Fencing: Back Yard,Block
- Has view: Yes
- View description: City
Lot
- Size: 10,274 Square Feet
- Features: North/South Exposure, Desert Back, Desert Front, Gravel/Stone Front, Grass Back
Details
- Additional structures: Shed(s)
- Parcel number: 20739623
Construction
Type & style
- Home type: SingleFamily
- Architectural style: Ranch
- Property subtype: Single Family Residence
Materials
- Brick Veneer, Painted, Slump Block
- Roof: Composition
Condition
- Year built: 1983
Utilities & green energy
- Sewer: Public Sewer
Community & HOA
Community
- Subdivision: RANCHO ENCANTO UNIT 5
HOA
- Has HOA: No
- Services included: No Fees
Location
- Region: Phoenix
Financial & listing details
- Price per square foot: $253/sqft
- Tax assessed value: $343,100
- Annual tax amount: $1,874
- Date on market: 8/27/2026
- Cumulative days on market: 243 days
- Listing terms: VA Loan,Cash,Conventional,FHA
- Ownership: Fee Simple
- Road surface type: Paved
Estimated market value
Not available
Estimated sales range
Not available
Not available
Price history
| Date | Event | Price |
|---|---|---|
| 9/25/2026 | Price change | $450,000-2.2%$253/sqft |
Source:  ARMLS #7071170 Report a problem ARMLS #7071170 Report a problem | ||
| 9/11/2026 | Price change | $459,999-0.6%$259/sqft |
Source: ARMLS #7071170 Report a problem | ||
| 8/27/2026 | Listed for sale | $463,000-0.4%$261/sqft |
Source: ARMLS #7071170 Report a problem | ||
| 8/5/2026 | Listing removed | $465,000$262/sqft |
Source: ARMLS #6974370 Report a problem | ||
| 7/9/2026 | Price change | $465,000-3.1%$262/sqft |
Source: ARMLS #6974370 Report a problem | ||
| 5/19/2026 | Price change | $480,000-0.8%$270/sqft |
Source: ARMLS #6974370 Report a problem | ||
| 4/24/2026 | Price change | $484,000-0.2%$273/sqft |
Source: ARMLS #6974370 Report a problem | ||
| 3/16/2026 | Price change | $484,9000%$273/sqft |
Source: ARMLS #6974370 Report a problem | ||
| 1/25/2026 | Listed for sale | $485,000+94%$273/sqft |
Source: ARMLS #6974370 Report a problem | ||
| 5/22/2018 | Sold | $250,000-3.8%$141/sqft |
Source: ARMLS #5757436 Report a problem | ||
| 4/26/2018 | Listed for sale | $260,000+88.2%$146/sqft |
Source: Night Owl Realty #5757436 Report a problem | ||
| 6/1/2004 | Sold | $138,160$78/sqft |
Source: Agent Provided Report a problem | ||
Public tax history
| Year | Property taxes | Tax assessment |
|---|---|---|
| 2025 | $1,844 +4% | $34,310 -3.5% |
| 2024 | $1,772 +1.9% | $35,550 +133.1% |
| 2023 | $1,739 +2% | $15,250 -35.1% |
| 2022 | $1,704 +0.2% | $23,510 +9.6% |
| 2021 | $1,700 +1.9% | $21,450 +8.2% |
| 2020 | $1,669 +2.9% | $19,820 +4.7% |
| 2019 | $1,622 | $18,930 +8.7% |
| 2018 | $1,622 +0.3% | $17,410 +15.1% |
| 2017 | $1,617 +9.8% | $15,120 +5.1% |
| 2016 | $1,473 +6.6% | $14,380 +6.1% |
| 2015 | $1,382 | $13,550 +37.8% |
| 2014 | -- | $9,830 +6% |
| 2013 | -- | $9,270 +9.1% |
| 2012 | -- | $8,500 -14.2% |
| 2011 | -- | $9,910 -20.8% |
| 2010 | -- | $12,520 -29.4% |
| 2009 | -- | $17,730 -11.8% |
| 2008 | -- | $20,100 +16.5% |
| 2007 | -- | $17,250 +48.1% |
| 2006 | -- | $11,650 |
| 2005 | -- | $11,650 +11.5% |
| 2004 | -- | $10,450 |
| 2003 | -- | $10,450 +13% |
| 2002 | -- | $9,250 |
Find assessor info on the county website
Monthly payment
Est. payment
Payment breakdown
Explore the cost of this home by adjusting the details. Changes won't be saved.Climate risks
Neighborhood: Deer Valley
Nearby schools
Schools provided by the listing agent
- Elementary: Ironwood Elementary School
- Middle: Desert Foothills Middle School
- High: Greenway High School
- District: Washington Elementary School District
Source: ARMLS. This data may not be complete. We recommend contacting the local school district to confirm school assignments for this home.
Similar homes
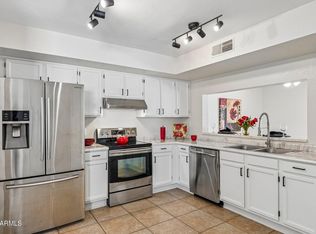
- $349,9003 bd3 ba1.4k sqft15814 N 37TH Drive, Phoenix, AZ 85053For Sale
 MLS ID #7076634, Denise Hamilton, Arizona Premier Realty Homes & Land, LLC. ARMLS
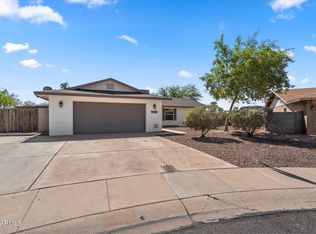
 - $490,0005 bd3 ba2k sqft2846 W VILLA RITA Drive, Phoenix, AZ 85053For Sale
 MLS ID #7052655, Darin J Gordon, Redfin Corporation. ARMLS
 - $374,0003 bd2 ba1.3k sqft2863 W MURIEL Drive, Phoenix, AZ 85053For Sale
 MLS ID #7041105, Shawna Marie Foster, West USA Realty. ARMLS
 - $489,9003 bd2 ba1.8k sqft3127 W YUCCA Street, Phoenix, AZ 85029For Sale
 MLS ID #7062269, Stacey Grandon, My Home Group Real Estate. ARMLS
