Fantastic opportunity to own this lovely 3-bedroom home on a coveted corner lot! The inviting living room features vaulted ceilings, a soothing color palette, recessed lighting, blinds, and durable tile flooring. The eat-in kitchen offers granite countertops, ample wood cabinetry, stainless steel appliances, a tile backsplash, pantry, and a two-tier peninsula with a breakfast bar. The primary bedroom features soft carpeting, double built-in closets, and a private bathroom with dual sinks.
Centrally and conveniently located with easy access to Loop 101 and SR-51, the home is just a short drive to Desert Ridge, Scottsdale Quarter, Airport, shopping, dining, and entertainment. Enjoy the backyard with covered patio, pavers, mature shade trees, artificial turf, a storage shed, and an RV gate.
For sale
$499,900
3301 E MARCONI Avenue, Phoenix, AZ 85032
3beds
1,761sqft
Single Family Residence
Built in 1994
8,378 Square Feet Lot
$-- Zestimate®
$284/sqft
$-- HOA
What's special
Eat-in kitchenRv gatePrimary bedroomCorner lotMature shade treesRecessed lightingTile backsplash
- 33 days
- 284
- 43
Zillow last checked:
Listing updated:
Listed by:
Ramiza Pamic 602-622-3795,
DeLex Realty
Source: ARMLS,MLS#: 7072961
Facts & features
Interior
Bedrooms & bathrooms
- Bedrooms: 3
- Bathrooms: 3
- Full bathrooms: 2
- 1/2 bathrooms: 1
Heating
- Electric
Cooling
- Central Air, Ceiling Fan(s)
Appliances
- Included: Dryer, Washer, Water Softener Owned, Refrigerator, Built-in Microwave, Dishwasher, Disposal, Electric Range
- Laundry: In Garage
Features
- Pantry, High Speed Internet, Granite Counters, Double Vanity, Upstairs, Eat-in Kitchen, Breakfast Bar, Vaulted Ceiling(s), Full Bth Master Bdrm, Separate Shwr & Tub
- Flooring: Carpet, Tile, Wood
- Windows: Solar Screens
- Has basement: No
- Has fireplace: No
Interior area
- Total structure area: 1,761
- Total interior livable area: 1,761 sqft
Property
Parking
- Total spaces: 4
- Parking features: Attached, RV Access/Parking, Garage Door Opener, Direct Access
- Attached garage spaces: 2
- Uncovered spaces: 2
Features
- Stories: 2
- Patio & porch: Covered, Patio
- Exterior features: Storage
- Spa features: None
- Fencing: Block
- Has view: Yes
- View description: Mountain(s)
Lot
- Size: 8,378 Square Feet
- Features: North/South Exposure, Sprinklers In Rear, Corner Lot, Gravel/Stone Front, Gravel/Stone Back, Synthetic Grass Back
Details
- Additional structures: Shed(s)
- Parcel number: 21435269
Construction
Type & style
- Home type: SingleFamily
- Architectural style: Contemporary
- Property subtype: Single Family Residence
Materials
- Stucco, Wood Frame, Painted
- Roof: Tile
Condition
- Year built: 1994
Details
- Builder name: Coventry Homes
Utilities & green energy
- Sewer: Public Sewer
Green energy
- Energy efficient items: Solar Panels
Community & HOA
Community
- Security: Security System Owned
- Subdivision: PARADISE TRAILS LOT 1-49 TR A
HOA
- Has HOA: No
- Services included: No Fees
Location
- Region: Phoenix
Financial & listing details
- Price per square foot: $284/sqft
- Tax assessed value: $357,700
- Annual tax amount: $1,559
- Date on market: 9/14/2026
- Cumulative days on market: 34 days
- Listing terms: VA Loan,Cash,Conventional,FHA
- Ownership: Fee Simple
Estimated market value
Not available
Estimated sales range
Not available
Not available
Price history
| Date | Event | Price |
|---|---|---|
| 10/16/2026 | Listed for sale | $499,900-4.8%$284/sqft |
Source:  ARMLS #7072961 Report a problem ARMLS #7072961 Report a problem | ||
| 10/6/2026 | Listing removed | $2,700$2/sqft |
Source: ARMLS #7085996 Report a problem | ||
| 9/28/2026 | Listing removed | $525,000$298/sqft |
Source: ARMLS #7072961 Report a problem | ||
| 9/28/2026 | Listed for rent | $2,700$2/sqft |
Source: ARMLS #7085996 Report a problem | ||
| 9/23/2026 | Price change | $525,000-4.4%$298/sqft |
Source: ARMLS #7072961 Report a problem | ||
| 9/13/2026 | Price change | $549,000-3.7%$312/sqft |
Source: ARMLS #7072961 Report a problem | ||
| 8/29/2026 | Listed for sale | $570,000+103.6%$324/sqft |
Source: ARMLS #7072961 Report a problem | ||
| 8/5/2005 | Sold | $280,000+65.7%$159/sqft |
Source: ARMLS #2335703 Report a problem | ||
| 6/4/2003 | Sold | $169,000+35.3%$96/sqft |
Source: ARMLS #1962487 Report a problem | ||
| 2/26/1999 | Sold | $124,900+29.9%$71/sqft |
Source: Public Record Report a problem | ||
| 6/23/1994 | Sold | $96,147$55/sqft |
Source: Public Record Report a problem | ||
Public tax history
| Year | Property taxes | Tax assessment |
|---|---|---|
| 2025 | $1,526 +2.6% | $35,770 -3.2% |
| 2024 | $1,488 +2.3% | $36,950 +126.3% |
| 2023 | $1,455 -1.1% | $16,331 -30.8% |
| 2022 | $1,471 +1.9% | $23,600 +10.2% |
| 2021 | $1,444 -0.5% | $21,410 +10.3% |
| 2020 | $1,450 +3.8% | $19,410 +6.1% |
| 2019 | $1,397 | $18,300 +9.4% |
| 2018 | $1,397 +4.7% | $16,720 +2.8% |
| 2017 | $1,335 +9.5% | $16,260 +2.5% |
| 2016 | $1,218 +6.2% | $15,870 +2.3% |
| 2015 | $1,147 | $15,510 +42.9% |
| 2014 | -- | $10,850 +13.4% |
| 2013 | -- | $9,570 -6.9% |
| 2012 | -- | $10,280 -20.9% |
| 2011 | -- | $13,000 -21% |
| 2010 | -- | $16,450 -20% |
| 2009 | -- | $20,560 -11.9% |
| 2008 | -- | $23,350 +16.5% |
| 2007 | -- | $20,050 +43.2% |
| 2006 | -- | $14,000 |
| 2005 | -- | $14,000 +14.3% |
| 2004 | -- | $12,250 |
| 2003 | -- | $12,250 +18.9% |
| 2002 | -- | $10,300 |
Find assessor info on the county website
Monthly payment
Est. payment
Payment breakdown
Explore the cost of this home by adjusting the details. Changes won't be saved.Climate risks
Neighborhood: Paradise Valley
Nearby schools
Schools provided by the listing agent
- Elementary: Campo Bello Elementary School
- Middle: Greenway Middle School
- High: Paradise Valley High School
- District: Paradise Valley Unified District
Source: ARMLS. This data may not be complete. We recommend contacting the local school district to confirm school assignments for this home.
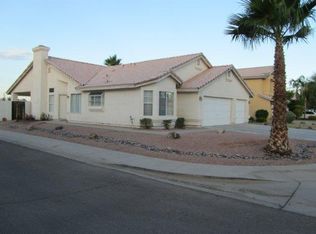
Similar homes
- $505,0003 bd2 ba1.5k sqft1348 E LIBBY Street, Phoenix, AZ 85022For Sale
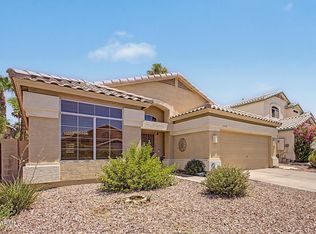 MLS ID #7094114, James S. Rittenhouse, Vina Realty. ARMLS
 - $635,0004 bd3 ba1.8k sqft17202 N 40TH Place, Phoenix, AZ 85032For Sale
 MLS ID #7038135, Max Shadle, Redfin Corporation. ARMLS
 - $700,0004 bd3 ba2.5k sqft4721 E SANDRA Terrace, Phoenix, AZ 85032For Sale
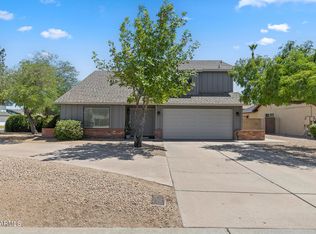 MLS ID #7022355, Kim Panozzo, HomeSmart. ARMLS
 - $460,0003 bd3 ba1.8k sqft20838 N 2ND Avenue, Phoenix, AZ 85027For Sale
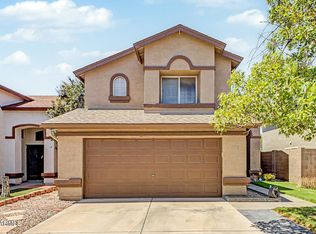 MLS ID #7070148, Ford J Rigler, Citiea. ARMLS
