Welcome to this beautiful single family home located in North Phoenix. This home has been recently remodeled with new flooring, exterior paint, bathrooms, new roof and 1 newer HVAC unit on the main home. The main home consists of three bedrooms, one full bath, and a kitchen, living and dining area. The attached guest quarters has its own entrance, living area, full kitchen, one bedroom, and a full bath complete with its own HVAC. Both the main home and guest quarters have access to the covered back patio with a low maintenance yard and a large shed. Plenty of parking out front with a circular driveway.
For sale
Price cut: $10K (9/10)
$345,000
10223 N 17TH Drive, Phoenix, AZ 85021
4beds
1,683sqft
Single Family Residence
Built in 1959
5,976 Square Feet Lot
$-- Zestimate®
$205/sqft
$-- HOA
What's special
Plenty of parkingNew flooringLow maintenance yardExterior paintCovered back patioCircular drivewayLarge shed
- 52 days
- 891
- 130
Zillow last checked:
Listing updated:
Listed by:
Stacey Krolak 480-209-6319,
Russ Lyon Sotheby's International Realty,
Ashley Krolak 480-993-7136,
Russ Lyon Sotheby's International Realty
Source: ARMLS,MLS#: 7071571
Facts & features
Interior
Bedrooms & bathrooms
- Bedrooms: 4
- Bathrooms: 2
- Full bathrooms: 2
Heating
- Electric
Cooling
- Central Air, Ceiling Fan(s)
Appliances
- Included: Dryer, Washer, Refrigerator, Dishwasher, Disposal, Electric Range
Features
- High Speed Internet, Eat-in Kitchen, No Interior Steps, Kitchen Island
- Flooring: Vinyl, Tile
- Has basement: No
- Has fireplace: No
Interior area
- Total structure area: 1,683
- Total interior livable area: 1,683 sqft
Property
Parking
- Total spaces: 4
- Parking features: Circular Driveway, Rear Vehicle Entry
- Uncovered spaces: 4
Features
- Stories: 1
- Patio & porch: Covered, Patio
- Exterior features: Storage
- Spa features: None
- Fencing: Block
Lot
- Size: 5,976 Square Feet
- Features: East/West Exposure, Gravel/Stone Front, Gravel/Stone Back
Details
- Parcel number: 15826024
Construction
Type & style
- Home type: SingleFamily
- Property subtype: Single Family Residence
Materials
- Stucco, Painted, Block
- Roof: Composition
Condition
- Year built: 1959
Utilities & green energy
- Sewer: Public Sewer
Community & HOA
Community
- Features: Biking/Walking Path
- Subdivision: PAMELLA TERRACE
HOA
- Has HOA: No
- Services included: No Fees
Location
- Region: Phoenix
Financial & listing details
- Price per square foot: $205/sqft
- Tax assessed value: $286,300
- Annual tax amount: $1,483
- Date on market: 8/21/2026
- Cumulative days on market: 47 days
- Listing terms: VA Loan,Cash,Conventional,FHA
- Ownership: Fee Simple
Estimated market value
Not available
Estimated sales range
Not available
Not available
Price history
| Date | Event | Price |
|---|---|---|
| 9/10/2026 | Price change | $345,000-2.8%$205/sqft |
Source:  ARMLS #7071571 Report a problem ARMLS #7071571 Report a problem | ||
| 8/26/2026 | Listed for sale | $355,000+77.5%$211/sqft |
Source: ARMLS #7071571 Report a problem | ||
| 2/24/2021 | Listing removed | -- |
Source: Owner Report a problem | ||
| 10/21/2020 | Listing removed | $1,000$1/sqft |
Source: Owner Report a problem | ||
| 10/16/2020 | Listed for rent | $1,000$1/sqft |
Source: Owner Report a problem | ||
| 3/25/2019 | Sold | $200,000+0%$119/sqft |
Source: ARMLS #5882031 Report a problem | ||
| 2/20/2019 | Price change | $199,990-2.4%$119/sqft |
Source: My Home Group Real Estate #5882031 Report a problem | ||
| 2/12/2019 | Listed for sale | $204,900+50.7%$122/sqft |
Source: My Home Group Real Estate #5882031 Report a problem | ||
| 3/16/2016 | Sold | $136,000+0.7%$81/sqft |
Source: ARMLS #5390998 Report a problem | ||
| 1/29/2016 | Listed for sale | $135,000+264.9%$80/sqft |
Source: West USA Realty #5390998 Report a problem | ||
| 6/12/2009 | Sold | $37,000-47.1%$22/sqft |
Source: Public Record Report a problem | ||
| 3/17/2009 | Sold | $69,903-52.1%$42/sqft |
Source: Public Record Report a problem | ||
| 4/29/2005 | Sold | $146,000+84.8%$87/sqft |
Source: Public Record Report a problem | ||
| 11/30/2001 | Sold | $79,000$47/sqft |
Source: Public Record Report a problem | ||
Public tax history
| Year | Property taxes | Tax assessment |
|---|---|---|
| 2025 | $1,459 +4% | $28,630 -9.8% |
| 2024 | $1,403 +1.9% | $31,730 +162.9% |
| 2023 | $1,376 +2% | $12,070 -34.8% |
| 2022 | $1,349 +0.2% | $18,520 +6.7% |
| 2021 | $1,346 +1.9% | $17,350 +9.5% |
| 2020 | $1,321 +2.9% | $15,850 +13.5% |
| 2019 | $1,284 | $13,960 +9.2% |
| 2018 | $1,284 +97.5% | $12,780 +27.8% |
| 2017 | $650 +9.8% | $10,000 +18.1% |
| 2016 | $592 +6.6% | $8,470 +32.3% |
| 2015 | $555 | $6,400 +62% |
| 2014 | -- | $3,950 +8.8% |
| 2013 | -- | $3,630 |
| 2012 | -- | $3,630 -31.8% |
| 2011 | -- | $5,320 -38.4% |
| 2010 | -- | $8,630 -39.2% |
| 2009 | -- | $14,200 -10.7% |
| 2008 | -- | $15,900 +20.9% |
| 2007 | -- | $13,150 +80.1% |
| 2006 | -- | $7,300 |
| 2005 | -- | $7,300 +13.2% |
| 2004 | -- | $6,450 |
| 2003 | -- | $6,450 +22.9% |
| 2002 | -- | $5,250 |
Find assessor info on the county website
Monthly payment
Est. payment
Payment breakdown
Explore the cost of this home by adjusting the details. Changes won't be saved.Climate risks
Neighborhood: North Mountain
Nearby schools
Schools provided by the listing agent
- Elementary: Mountain View Elementary School
- Middle: Royal Palm Middle School
- High: Glendale High School
- District: Washington Elementary School District
Source: ARMLS. This data may not be complete. We recommend contacting the local school district to confirm school assignments for this home.

Similar homes
- $345,0003 bd2 ba1.5k sqft3141 W DESERT COVE Avenue, Phoenix, AZ 85029For Sale
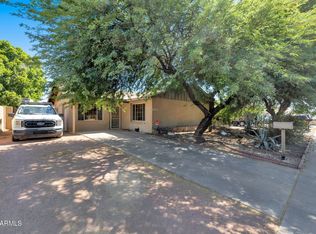 MLS ID #7036082, Anette Brown, The Offer Company. ARMLS
 - $339,9993 bd2 ba1.4k sqft2809 W LAWRENCE Road, Phoenix, AZ 85017For Sale
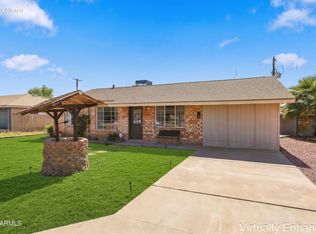 MLS ID #7089756, Stephanie Stokes, eXp Realty. ARMLS
 - $--3 bd2 ba1.6k sqft3727 W Gardenia Ave, Phoenix, AZ 85051Auction
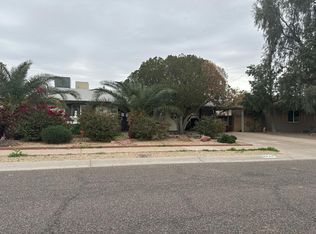 Auction.com 2
 - $329,0003 bd2 ba1k sqft3339 W CORRINE Drive, Phoenix, AZ 85029For Sale
 MLS ID #7078643, Jasmine Campillo Franco, Barrett Real Estate. ARMLS
