FHA Eligible!! Welcome to this adorable, updated home located in a great north Phoenix neighborhood. Featuring updates to kitchen, bathrooms, flooring, and a welcoming, light-filled dining room. There is a separate room attached to the home with separate entrance, making a great add'l bedroom, office, and currently used as a play room. Major improvement includes a new sewer line. 3rd car parking spot on driveway. Step outside to a fenced sparkling pool and covered patio - perfect for Arizona living, along with a workshop and backyard storage shed for added convenience. A great combination of charm, functionality, and outdoor living.(Roof & AC about 9 years old)
For sale
$369,000
3338 W CORRINE Drive, Phoenix, AZ 85029
3beds
1,560sqft
Single Family Residence
Built in 1960
6,084 Square Feet Lot
$-- Zestimate®
$237/sqft
$-- HOA
What's special
Fenced sparkling poolCovered patioWelcoming light-filled dining roomBackyard storage shed
- 291 days
- 278
- 44
Zillow last checked:
Listing updated:
Listed by:
Lynn Watson 602-751-1298,
Arizona Network Realty,
Sabrina Choi 480-329-5712,
Arizona Network Realty
Source: ARMLS,MLS#: 6961169
Facts & features
Interior
Bedrooms & bathrooms
- Bedrooms: 3
- Bathrooms: 2
- Full bathrooms: 2
Heating
- Natural Gas
Cooling
- Central Air
Appliances
- Included: Refrigerator, Built-in Microwave, Gas Range, Gas Oven
- Laundry: Gas Dryer Hookup
Features
- Eat-in Kitchen, Breakfast Bar, Kitchen Island, 3/4 Bath Master Bdrm
- Flooring: Carpet, Laminate, Tile
- Has basement: No
- Has fireplace: No
Interior area
- Total structure area: 1,560
- Total interior livable area: 1,560 sqft
Video & virtual tour
Property
Parking
- Total spaces: 2
- Parking features: Open
- Uncovered spaces: 2
Features
- Stories: 1
- Patio & porch: Covered
- Has private pool: Yes
- Pool features: Fenced
- Spa features: None
- Fencing: Block,Wood
Lot
- Size: 6,084 Square Feet
- Features: North/South Exposure, Gravel/Stone Front
Details
- Additional structures: Workshop, Shed(s)
- Parcel number: 14944120
Construction
Type & style
- Home type: SingleFamily
- Architectural style: Ranch
- Property subtype: Single Family Residence
Materials
- Painted, Block
- Roof: Composition
Condition
- Year built: 1960
Utilities & green energy
- Sewer: Public Sewer
Community & HOA
Community
- Subdivision: WESTOWN 5 LOT 925-928, 943, 957-975 TR A & B
HOA
- Has HOA: No
- Services included: No Fees
Location
- Region: Phoenix
Financial & listing details
- Price per square foot: $237/sqft
- Tax assessed value: $298,300
- Annual tax amount: $1,431
- Date on market: 1/3/2026
- Cumulative days on market: 291 days
- Listing terms: VA Loan,Cash,Conventional,FHA
- Ownership: Fee Simple
Estimated market value
Not available
Estimated sales range
Not available
Not available
Price history
| Date | Event | Price |
|---|---|---|
| 3/26/2026 | Price change | $369,000-5.4%$237/sqft |
Source:  ARMLS #6961169 Report a problem ARMLS #6961169 Report a problem | ||
| 3/19/2026 | Price change | $389,999-2.5%$250/sqft |
Source: ARMLS #6961169 Report a problem | ||
| 1/4/2026 | Listed for sale | $399,999+154.8%$256/sqft |
Source: ARMLS #6961169 Report a problem | ||
| 7/21/2017 | Sold | $157,000-11.3%$101/sqft |
Source: ARMLS #5615208 Report a problem | ||
| 6/8/2017 | Pending sale | $177,000$113/sqft |
Source: Long Realty The Fox Group - Scottsdale #5615208 Report a problem | ||
| 6/4/2017 | Listed for sale | $177,000$113/sqft |
Source: Long Realty The FOX Group #5615208 Report a problem | ||
Public tax history
| Year | Property taxes | Tax assessment |
|---|---|---|
| 2025 | $1,465 +4% | $29,830 -4.3% |
| 2024 | $1,408 +1.9% | $31,180 +157.3% |
| 2023 | $1,382 +2% | $12,117 -37.7% |
| 2022 | $1,354 +0.2% | $19,450 +11.6% |
| 2021 | $1,351 +1.9% | $17,430 +8.3% |
| 2020 | $1,326 +2.9% | $16,100 +12.4% |
| 2019 | $1,289 | $14,320 +11.6% |
| 2018 | $1,289 +46.8% | $12,830 +12.3% |
| 2017 | $878 +9.8% | $11,420 +3.2% |
| 2016 | $800 +2.6% | $11,070 +12.6% |
| 2015 | $780 | $9,830 +68.6% |
| 2014 | -- | $5,830 +20.2% |
| 2013 | -- | $4,850 -4% |
| 2012 | -- | $5,050 -10.3% |
| 2011 | -- | $5,630 -43% |
| 2010 | -- | $9,880 -26.8% |
| 2009 | -- | $13,500 -11.8% |
| 2008 | -- | $15,300 +16.3% |
| 2007 | -- | $13,150 +42.2% |
| 2006 | -- | $9,250 |
| 2005 | -- | $9,250 +18.6% |
| 2004 | -- | $7,800 |
| 2003 | -- | $7,800 +21.9% |
| 2002 | -- | $6,400 |
Find assessor info on the county website
Monthly payment
Est. payment
Payment breakdown
Explore the cost of this home by adjusting the details. Changes won't be saved.Climate risks
Neighborhood: North Mountain
Nearby schools
Schools provided by the listing agent
- Middle: Washington Elementary School
- High: Glendale High School
- District: Washington Elementary School District
Source: ARMLS. This data may not be complete. We recommend contacting the local school district to confirm school assignments for this home.

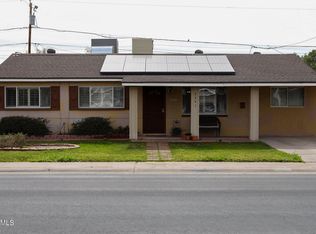

Similar homes
- $375,0003 bd2 ba1.4k sqft12618 N 41ST Avenue, Phoenix, AZ 85029For Sale
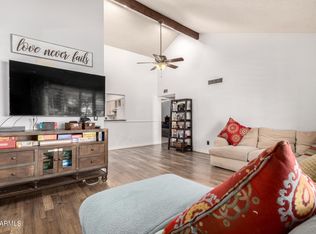 MLS ID #6978785, Richard Harless, AZ Flat Fee. ARMLS
 - $450,0003 bd2 ba1.7k sqft3201 W ACOMA Drive, Phoenix, AZ 85053For Sale
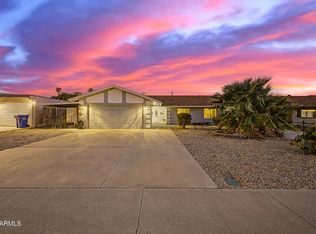 MLS ID #7093876, Rebekah Stiasny, Engel & Volkers Gilbert. ARMLS
 - $370,0003 bd2 ba1.6k sqft12447 N 50TH Lane, Glendale, AZ 85304For Sale
 MLS ID #7078102, Edgar Rascon Payan, Keller Williams Realty Sonoran Living. ARMLS
 - $--3 bd2 ba1.6k sqft3727 W Gardenia Ave, Phoenix, AZ 85051Auction
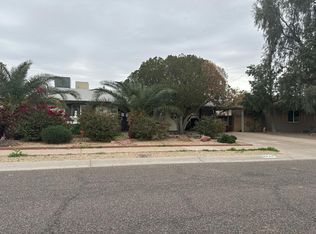 Auction.com 2
