Skip main navigation
Sold for $357,000
Street View
  • $357,000

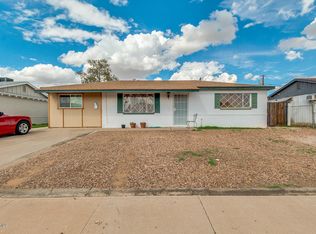
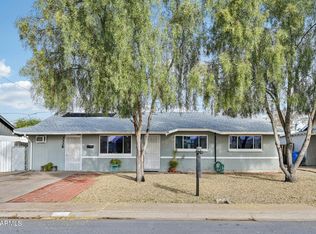
    3334 W CORRINE Drive, Phoenix, AZ 85029

    3beds
    2baths
    1,572sqft
    Single Family Residence
    Built in 1960
    6,086 Square Feet Lot
    $369,000 Zestimate®
    $227/sqft
    $1,997 Estimated rent

    Home value

    $369,000

    $351,000 - $387,000

    $1,997/mo

    Zestimate® history
    Loading
    Loading...

    Owner options

    List your home for rent

    $1,997/mo

    Rent Zestimate®

    Find your next renter with Zillow Rental Manager. Plus, with online applications, you can quickly screen prospective tenants – for free.

    Learn more

    $1,997/mo

    Rent Zestimate®

    Refinance and save

    $2,056/mo

    Est. payment

    Refinancing to a lower rate could help reduce your monthly payments and save thousands over the life of the loan.

    See today's rates

    $2,056/mo

    Est. payment

    Explore your selling options

    Work with a Zillow partner agent

    Leverage their expertise and Zillow's premium Showcase listings to get your home seen by more buyers.

    Get started

    List with your own agent

    Get your home in front of millions of buyers by listing it on Zillow.

    Learn how to do it

    Sell it yourself

    Take full control of how buyers see your home on Zillow by listing For Sale by Owner (FSBO).

    List your home

    What's special

    Remodeled 3-bedroom, 2-bath home, move-in ready! Featuring modern upgrades, new carpet, newer windows and kitchen. Enjoy a stylish kitchen with white cabinets, a kitchen island, and granite counters. Both bathrooms are beautifully tiled and remodeled. The spacious family room offers ample space for relaxation and entertainment. Don't miss out on this updated More In Ready gem! Great location, close to schools.

    Zillow last checked:

    Listing updated:

    Listed by:

    Lisa Olson 602-920-7007,

    Silver Alliance Realty,

    David Olson 623-570-4464,

    Silver Alliance Realty

    Bought with:

    Nayeli Bueno, SA678565000

    My Home Group Real Estate

    Source: ARMLS,MLS#: 6751240MLS Logo

    Facts & features

    Interior

    Bedrooms & bathrooms
    • Bedrooms: 3
    • Bathrooms: 2
    Heating
    • Electric
    Cooling
    • Central Air, Ceiling Fan(s), Programmable Thmstat
    Appliances
    • Included: Dryer, Washer, Refrigerator, Built-in Microwave, Dishwasher, Disposal, Gas Range, Gas Oven
    • Laundry: Inside
    Features
    • Granite Counters, Kitchen Island, Full Bth Master Bdrm
    • Flooring: Tile, Wood
    • Windows: Double Pane Windows
    • Has basement: No
    • Has fireplace: No
    Interior area
    • Total structure area: 1,572
    • Total interior livable area: 1,572 sqft

    Property

    Parking
    • Total spaces: 2
    • Parking features: Carport, Open
    • Carport spaces: 1
    • Uncovered spaces: 1
    Features
    • Stories: 1
    • Pool features: None
    • Spa features: None
    • Fencing: Block,Chain Link,Wood
    Lot
    • Size: 6,086 Square Feet
    • Features: North/South Exposure, Dirt Back
    Details
    • Parcel number: 14944119

    Construction

    Type & style
    • Home type: SingleFamily
    • Architectural style: Ranch
    • Property subtype: Single Family Residence
    Materials
    • Stucco, Wood Frame, Painted
    • Roof: Composition
    Condition
    • Year built: 1960

    Utilities & green energy

    • Sewer: Public Sewer
    • Water: City Water

    Community & HOA

    Community
    • Features: Near Bus Stop
    • Subdivision: WESTOWN 5 LOT 665-823
    HOA
    • Has HOA: No
    • Services included: No Fees, Other (See Remarks)
    Location
    • Region: Phoenix

    Financial & listing details

    • Price per square foot: $227/sqft
    • Tax assessed value: $308,200
    • Annual tax amount: $1,445
    • Date on market: 2/16/2026
    • Cumulative days on market: 38 days
    • Listing terms: Cash,Conventional,1031 Exchange,FHA,VA Loan
    • Ownership: Fee Simple

    Price history

    DateEventPrice
    9/30/2024Sold$357,000-2.2%$227/sqft
    Source: ARMLS #6751240 Report a problem
    8/31/2024Listed for sale$365,000+82.5%$232/sqft
    Source: ARMLS #6751240 Report a problem
    5/10/2016Sold$200,000+0.6%$127/sqft
    Source: ARMLS #5412568 Report a problem
    3/13/2016Listed for sale$198,900+77.6%$127/sqft
    Source: Keller Williams Realty Biltmore Partners #5412568 Report a problem
    11/20/2015Sold$112,000$71/sqft
    Source: Public Record Report a problem

    Public tax history

    YearProperty taxesTax assessment
    2025$1,508 +4%$30,820 -3.7%
    2024$1,450 +1.9%$32,020 +156.7%
    2023$1,423 +2%$12,476 -35.5%
    2022$1,394 +0.2%$19,350 +11.2%
    2021$1,391 +1.9%$17,400 +8.8%
    2020$1,366 +2.9%$16,000 +10.2%
    2019$1,327 $14,520 +9.9%
    2018$1,327 +55%$13,210 +22.5%
    2017$856 +244.9%$10,780 +3.7%
    2016$248 $10,400 +13.3%
    2015$248 $9,180 +60.2%
    2014-- $5,730 +21.1%
    2013-- $4,730 -36.1%
    2012-- $7,400
    2011-- $7,400
    2010-- $7,400
    2009-- $7,400
    2008-- $7,400
    2007-- $7,400
    2006-- $7,400
    2005-- $7,400
    2004-- $7,400
    2003-- $7,400 +21.3%
    2002-- $6,100
    Find assessor info on the county website

    Neighborhood: North Mountain

    Nearby schools

    GreatSchools rating
    Schools provided by the listing agent
    • Elementary: Saguaro Elementary School
    • Middle: Cholla Middle School
    • High: Moon Valley High School
    • District: Washington Elementary District

    Source: ARMLS. This data may not be complete. We recommend contacting the local school district to confirm school assignments for this home.

    Get a cash offer in 3 minutes
    Find out how much your home could sell for in as little as 3 minutes with a no-obligation cash offer.
    Estimated market value
    $369,000
    Get a cash offer in 3 minutes
    Find out how much your home could sell for in as little as 3 minutes with a no-obligation cash offer.
    Estimated market value
    $369,000