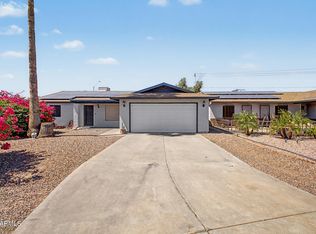
Check out this charming single-level home with POOL! Offering 4 beds, 2 baths, RV gate, 2-car garage, and a low-care landscape w/artificial turf. Enter to find a welcoming living & dining room and a separate family room with French doors to the back, perfect for gatherings! A neutral palette creates an inviting ambiance, complemented by tons of natural and wood-look flooring in all the right places. The kitchen has built-in appliances, solid-surface counters, and flat-panel cabinetry. The primary bedroom boasts a full bathroom for added comfort. You'll love the spacious backyard, featuring a covered patio, synthetic lawn, extra open seating areas, and a private pool for year-round enjoyment! Excellent location close to schools, shopping, dining options, freeways, and more. Make this yours!
For sale
Price cut: $20K (8/21)
$365,000
9822 N 47TH Drive, Glendale, AZ 85302
4beds
1,314sqft
Single Family Residence
Built in 1977
7,205 Square Feet Lot
$-- Zestimate®
$278/sqft
$-- HOA
What's special
Covered patioSynthetic lawnRv gateSpacious backyardExtra open seating areasFlat-panel cabinetrySolid-surface counters
- 154 days
- 1,291
- 121
Zillow last checked:
Listing updated:
Listed by:
Eva Skyles 619-251-5089,
West USA Realty
Source: ARMLS,MLS#: 7029435
Facts & features
Interior
Bedrooms & bathrooms
- Bedrooms: 4
- Bathrooms: 2
- Full bathrooms: 2
Heating
- Electric
Cooling
- Central Air, Ceiling Fan(s)
Appliances
- Included: Dryer, Washer, Refrigerator, Dishwasher, Disposal, Electric Range
- Laundry: Inside
Features
- Non-laminate Counter, High Speed Internet, 9+ Flat Ceilings, No Interior Steps, Full Bth Master Bdrm
- Flooring: Carpet, Laminate, Tile
- Windows: Solar Screens
- Has basement: No
- Has fireplace: No
Interior area
- Total structure area: 1,314
- Total interior livable area: 1,314 sqft
Property
Parking
- Total spaces: 4
- Parking features: Attached, Garage Door Opener, Direct Access
- Attached garage spaces: 2
- Uncovered spaces: 2
Features
- Stories: 1
- Patio & porch: Covered, Patio
- Has private pool: Yes
- Pool features: Outdoor Pool, Play Pool
- Spa features: None
- Fencing: Back Yard,Block
Lot
- Size: 7,205 Square Feet
- Features: East/West Exposure, Gravel/Stone Front, Synthetic Grass Frnt, Synthetic Grass Back
Details
- Parcel number: 14805358
Construction
Type & style
- Home type: SingleFamily
- Architectural style: Ranch
- Property subtype: Single Family Residence
Materials
- Stucco, Wood Frame, Painted
- Roof: Composition
Condition
- Year built: 1977
Details
- Builder name: Dave Brown
Utilities & green energy
- Sewer: Public Sewer
Community & HOA
Community
- Subdivision: TANITA FARMS UNIT 3
HOA
- Has HOA: No
- Services included: No Fees
Location
- Region: Glendale
Financial & listing details
- Price per square foot: $278/sqft
- Tax assessed value: $302,100
- Annual tax amount: $962
- Date on market: 5/19/2026
- Cumulative days on market: 154 days
- Listing terms: VA Loan,Cash,Conventional,FHA
- Ownership: Fee Simple
- Road surface type: Paved
Estimated market value
Not available
Estimated sales range
Not available
Not available
Price history
| Date | Event | Price |
|---|---|---|
| 8/21/2026 | Price change | $365,000-5.2%$278/sqft |
Source:  ARMLS #7029435 Report a problem ARMLS #7029435 Report a problem | ||
| 6/2/2026 | Price change | $385,000-6.1%$293/sqft |
Source: ARMLS #7029435 Report a problem | ||
| 5/23/2026 | Price change | $410,000+13.9%$312/sqft |
Source: ARMLS #7029435 Report a problem | ||
| 5/16/2026 | Listed for sale | $360,000+75.6%$274/sqft |
Source: ARMLS #7029435 Report a problem | ||
| 8/16/2018 | Sold | $205,000$156/sqft |
Source: ARMLS #5793643 Report a problem | ||
| 7/21/2018 | Pending sale | $205,000$156/sqft |
Source: Camelback Office #5793643 Report a problem | ||
| 7/14/2018 | Listed for sale | $205,000+115.8%$156/sqft |
Source: Berkshire Hathaway HomeServices Arizona Properties #5793643 Report a problem | ||
| 3/14/2017 | Listing removed | $1,095$1/sqft |
Source: RentVest Arizona Report a problem | ||
| 3/8/2017 | Listed for rent | $1,095$1/sqft |
Source: RentVest Arizona LLC Report a problem | ||
| 1/4/2017 | Sold | $95,000-3.1%$72/sqft |
Source: Public Record Report a problem | ||
| 10/25/2016 | Listed for sale | -- |
Source: Auction.com Report a problem | ||
| 7/27/2000 | Sold | $98,000+13.3%$75/sqft |
Source: ARMLS #1477700 Report a problem | ||
| 3/5/1996 | Sold | $86,500$66/sqft |
Source: Public Record Report a problem | ||
Public tax history
| Year | Property taxes | Tax assessment |
|---|---|---|
| 2025 | $945 +3.6% | $30,210 -5.1% |
| 2024 | $913 +1.3% | $31,850 +284.1% |
| 2023 | $901 +1% | $8,293 -57.5% |
| 2022 | $892 -1% | $19,530 +9% |
| 2021 | $901 +1.3% | $17,910 +8.2% |
| 2020 | $889 -10.4% | $16,560 +12.6% |
| 2019 | $992 | $14,710 +9.2% |
| 2018 | $992 -0.1% | $13,470 +23.4% |
| 2017 | $993 +20.7% | $10,920 +8% |
| 2016 | $822 -0.3% | $10,110 +3.4% |
| 2015 | $824 | $9,780 +59.8% |
| 2014 | -- | $6,120 +25.9% |
| 2013 | -- | $4,860 -15.9% |
| 2012 | -- | $5,780 -12% |
| 2011 | -- | $6,570 -26% |
| 2010 | -- | $8,880 -38.3% |
| 2009 | -- | $14,400 -11.4% |
| 2008 | -- | $16,250 +21.3% |
| 2007 | -- | $13,400 +46.4% |
| 2006 | -- | $9,150 |
| 2005 | -- | $9,150 +16.6% |
| 2004 | -- | $7,850 |
| 2003 | -- | $7,850 +10.6% |
| 2002 | -- | $7,100 |
Find assessor info on the county website
Monthly payment
Est. payment
Payment breakdown
Explore the cost of this home by adjusting the details. Changes won't be saved.Climate risks
Neighborhood: Peoria Ave
Nearby schools
Schools provided by the listing agent
- Elementary: Sunset School
- Middle: Cholla Middle School
- High: Apollo High School
- District: Washington Elementary School District
Source: ARMLS. This data may not be complete. We recommend contacting the local school district to confirm school assignments for this home.

Similar homes
- $360,0003 bd2 ba1.1k sqft11413 N 56TH Avenue, Glendale, AZ 85304For Sale
 MLS ID #7050163, Randy Kadavy, My Home Group Real Estate. ARMLS
 - $360,0003 bd2 ba1.6k sqft4402 W DESERT COVE Avenue W, Glendale, AZ 85304For Sale
 MLS ID #7064389, Yvette D McDonald, Monopoly Realty, LLC. ARMLS
 - $365,0003 bd2 ba1.8k sqft4224 W NORTH Lane, Phoenix, AZ 85051For Sale
 MLS ID #7023035, Amy S. Trimble, Devstar Realty. ARMLS
 - $374,9003 bd2 ba1.7k sqft3327 W MOUNTAIN VIEW Road, Phoenix, AZ 85051For Sale
 MLS ID #7078069, Julio C Felix, A.Z. & Associates. ARMLS
