This well-located home is ready for you to move right in! Close to the 101 freeway & directly across the street from Deer Valley Park & Community Center, your life just became a little more fun. Start living in a naturally sunlit house that quickly feels like home thanks to its open, flowing floor plan & undeniably good vibes. The layout creates an easy flow from room to room, giving you space to live, gather & make yourself at home. Outside, the large backyard is a blank slate ready for whatever you have in mind. Create your dream outdoor space, add your own personality or simply enjoy having room to spread out. With a 2019 roof, a location that makes getting around easy & a park right across the street, this is a house that makes everyday life a little simpler & a little more fun.
For sale
Price cut: $5K (10/13)
$340,000
1835 W BEHREND Drive, Phoenix, AZ 85027
3beds
1,008sqft
Single Family Residence
Built in 1973
7,684 Square Feet Lot
$-- Zestimate®
$337/sqft
$-- HOA
What's special
Open flowing floor planNaturally sunlit houseLarge backyard
- 29 days
- 373
- 18
Zillow last checked:
Listing updated:
Listed by:
Lauren House 480-262-7554,
Real Broker
Source: ARMLS,MLS#: 7081206
Facts & features
Interior
Bedrooms & bathrooms
- Bedrooms: 3
- Bathrooms: 1
- Full bathrooms: 1
Heating
- Electric
Cooling
- Central Air, Ceiling Fan(s)
Appliances
- Included: Dryer, Washer, Refrigerator, Built-in Microwave, Dishwasher, Disposal, Gas Range, Gas Oven
- Laundry: Inside
Features
- Quartz Countertops, High Speed Internet, Eat-in Kitchen, No Interior Steps
- Flooring: Carpet, Tile
- Has basement: No
- Has fireplace: No
Interior area
- Total structure area: 1,008
- Total interior livable area: 1,008 sqft
Property
Parking
- Total spaces: 1
- Parking features: Attached, Direct Access
- Attached garage spaces: 1
Features
- Stories: 1
- Spa features: None
- Fencing: Block
Lot
- Size: 7,684 Square Feet
- Features: North/South Exposure, Dirt Back, Gravel/Stone Front
Details
- Parcel number: 20919226
Construction
Type & style
- Home type: SingleFamily
- Property subtype: Single Family Residence
Materials
- Stucco, Painted, Block
- Roof: Composition
Condition
- Year built: 1973
Utilities & green energy
- Sewer: Public Sewer
Community & HOA
Community
- Subdivision: TONTO VISTA TRACT A REPLAT
HOA
- Has HOA: No
- Services included: No Fees
Location
- Region: Phoenix
Financial & listing details
- Price per square foot: $337/sqft
- Tax assessed value: $264,700
- Annual tax amount: $622
- Date on market: 9/16/2026
- Cumulative days on market: 30 days
- Listing terms: Cash,Conventional
- Ownership: Fee Simple
Estimated market value
Not available
Estimated sales range
Not available
Not available
Price history
| Date | Event | Price |
|---|---|---|
| 10/13/2026 | Price change | $340,000-1.4%$337/sqft |
Source:  ARMLS #7081206 Report a problem ARMLS #7081206 Report a problem | ||
| 10/1/2026 | Price change | $345,000-1.4%$342/sqft |
Source: ARMLS #7081206 Report a problem | ||
| 9/16/2026 | Listed for sale | $350,000-2.8%$347/sqft |
Source: ARMLS #7081206 Report a problem | ||
| 9/25/2024 | Sold | $360,000$357/sqft |
Source: ARMLS #6739430 Report a problem | ||
| 8/15/2024 | Pending sale | $360,000$357/sqft |
Source: ARMLS #6739430 Report a problem | ||
| 8/3/2024 | Listed for sale | $360,000+30.9%$357/sqft |
Source: ARMLS #6739430 Report a problem | ||
| 2/16/2021 | Sold | $275,000-1.4%$273/sqft |
Source: ARMLS #6178432 Report a problem | ||
| 1/22/2021 | Price change | $279,000+3.7%$277/sqft |
Source: My Home Group Real Estate #6178432 Report a problem | ||
| 1/21/2021 | Price change | $269,000-3.6%$267/sqft |
Source: My Home Group Real Estate #6178432 Report a problem | ||
| 1/14/2021 | Price change | $279,000-3.5%$277/sqft |
Source: My Home Group Real Estate #6178432 Report a problem | ||
| 1/8/2021 | Listed for sale | $289,000+116.3%$287/sqft |
Source: My Home Group Real Estate #6178432 Report a problem | ||
| 4/17/2019 | Sold | $133,592$133/sqft |
Source: Public Record Report a problem | ||
| 3/15/2019 | Listed for sale | -- |
Source: Auction.com Report a problem | ||
Public tax history
| Year | Property taxes | Tax assessment |
|---|---|---|
| 2025 | $609 +1% | $26,470 -2.4% |
| 2024 | $603 +1.6% | $27,130 +318.4% |
| 2023 | $593 +1.8% | $6,485 -61.9% |
| 2022 | $583 -16.1% | $17,000 +13.1% |
| 2021 | $694 +3% | $15,030 +10.8% |
| 2020 | $674 +20.7% | $13,560 +13% |
| 2019 | $559 | $12,000 +15.7% |
| 2018 | $559 +3.6% | $10,370 +6.9% |
| 2017 | $540 +18.7% | $9,700 +5.9% |
| 2016 | $454 -1.4% | $9,160 +8.4% |
| 2015 | $461 | $8,450 +71.4% |
| 2014 | -- | $4,930 +29.7% |
| 2013 | -- | $3,800 -27.1% |
| 2012 | -- | $5,210 -22.6% |
| 2011 | -- | $6,730 -21% |
| 2010 | -- | $8,520 -26.1% |
| 2009 | -- | $11,530 -12.3% |
| 2008 | -- | $13,150 +16.9% |
| 2007 | -- | $11,250 +43.3% |
| 2006 | -- | $7,850 |
| 2005 | -- | $7,850 +19.8% |
| 2004 | -- | $6,550 |
| 2003 | -- | $6,550 +10.1% |
| 2002 | -- | $5,950 |
Find assessor info on the county website
Monthly payment
Est. payment
Payment breakdown
Explore the cost of this home by adjusting the details. Changes won't be saved.Climate risks
Neighborhood: Deer Valley
Nearby schools
Schools provided by the listing agent
- Elementary: Esperanza Elementary School
- Middle: Deer Valley Middle School
- High: Barry Goldwater High School
- District: Deer Valley Unified District
Source: ARMLS. This data may not be complete. We recommend contacting the local school district to confirm school assignments for this home.

Similar homes
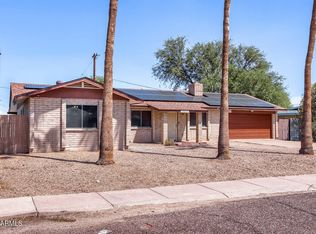
- $379,0003 bd2 ba1.2k sqft1510 W WICKIEUP Lane, Phoenix, AZ 85027For Sale
 MLS ID #7064183, Alexander Gonzalez, Berkshire Hathaway HomeServices Arizona Properties. ARMLS
 - $340,0003 bd1 ba936 sqft2216 W VILLA MARIA Drive, Phoenix, AZ 85023For Sale
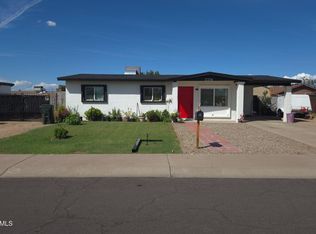 MLS ID #7086104, Noe Jimenez, At Home Real Estate Arizona. ARMLS
 - $349,9003 bd2 ba1k sqft1636 W VILLA THERESA Drive, Phoenix, AZ 85023For Sale
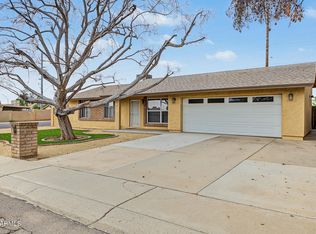 MLS ID #7081939, Gina Ponce, Long Realty Unlimited. ARMLS
 - $345,0003 bd2 ba1k sqft1525 W HARTFORD Avenue, Phoenix, AZ 85023For Sale
 MLS ID #7090237, Brian AJ Flatley II, eXp Realty. ARMLS
