Skip main navigation
Accepting backups
  • $329,900

    19635 N 19TH Avenue, Phoenix, AZ 85027

    4beds
    1,836sqft
    : 
    $1,987/mo
    Get pre-qualified
    Single Family Residence
    Built in 1980
    9,183 Square Feet Lot
    $-- Zestimate®
    $180/sqft
    $-- HOA

    What's special

    Generous living spaces
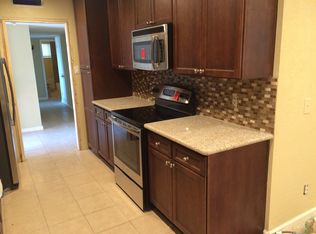
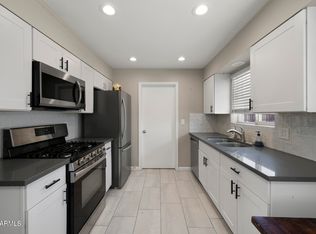
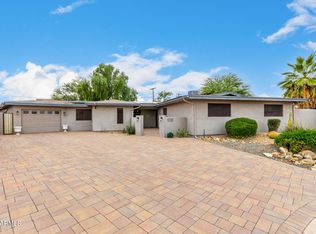
    PRICED TO SELL--with solar PAID OFF at closing and NO HOA! This spacious 4-bedroom, 3-bath block home offers an incredible opportunity for buyers ready to add their personal touch and create value. Located directly across from Deer Valley Park, the home features generous living spaces, a fireplace and a kitchen with a newer air-fryer convection oven. Enjoy a large backyard with an extended covered patio. The garage also includes built-in shelving and a workbench for storage or projects. With solid block construction, ample space, and a convenient Phoenix location, this home has the right foundation for your personal touch. Bring your vision and take advantage of this exceptional opportunity before it's gone!
    9 days
    1,750
    127

    Likely to sell faster than

    Zillow last checked:

    Listing updated:

    Listed by:

    April Audiss 480-267-3601,

    Orchard Brokerage

    Source: ARMLS,MLS#: 7070276MLS Logo

      Facts & features

      Interior

      Bedrooms & bathrooms
      • Bedrooms: 4
      • Bathrooms: 3
      • Full bathrooms: 3
      Primary bedroom
      • Level: First
      • Area: 150
      • Dimensions: 15.00 x 10.00
      Bedroom 2
      • Level: First
      • Area: 110
      • Dimensions: 10.00 x 11.00
      Bedroom 3
      • Level: First
      • Area: 144
      • Dimensions: 12.00 x 12.00
      Bedroom 4
      • Level: First
      • Area: 168
      • Dimensions: 12.00 x 14.00
      Dining room
      • Level: First
      • Area: 108
      • Dimensions: 12.00 x 9.00
      Kitchen
      • Level: First
      • Area: 108
      • Dimensions: 12.00 x 9.00
      Living room
      • Level: First
      • Area: 304
      • Dimensions: 16.00 x 19.00
      Heating
      • Electric
      Cooling
      • Central Air, Ceiling Fan(s)
      Appliances
      • Included: Refrigerator, Dishwasher, Disposal, Electric Range, Electric Oven
      • Laundry: Inside
      Features
      • Eat-in Kitchen, Full Bth Master Bdrm
      • Flooring: Carpet, Vinyl, Tile
      • Windows: Single Pane, Screens
      • Has basement: No
      • Number of fireplaces: 1
      • Fireplace features: Wood Burning, Living Room
      Interior area
      • Total structure area: 1,836
      • Total interior livable area: 1,836 sqft
      Video & virtual tour

      Property

      Parking
      • Total spaces: 4
      • Parking features: Garage, Open
      • Garage spaces: 2
      • Uncovered spaces: 2
      Features
      • Stories: 1
      • Patio & porch: Covered, Patio
      • Exterior features: Storage
      • Spa features: None
      • Fencing: Block
      Lot
      • Size: 9,183 Square Feet
      • Features: Desert Front, Gravel/Stone Back, Grass Back
      Details
      • Parcel number: 20919224

      Construction

      Type & style
      • Home type: SingleFamily
      • Property subtype: Single Family Residence
      Materials
      • Slump Block
      • Roof: Composition
      Condition
      • Year built: 1980

      Utilities & green energy

      • Sewer: Public Sewer
      • Water: City Water
      Green energy
      • Energy efficient items: Solar Panels

      Community & HOA

      Community
      • Subdivision: TONTO VISTA TRACT A REPLAT
      HOA
      • Has HOA: No
      • Services included: No Fees
      Location
      • Region: Phoenix

      Financial & listing details

      • Price per square foot: $180/sqft
      • Tax assessed value: $344,700
      • Annual tax amount: $960
      • Date on market: 8/22/2026
      • Cumulative days on market: 9 days
      • Listing terms: Cash,Conventional,FHA,VA Loan
      • Ownership: Fee Simple
      • Road surface type: Asphalt

        Estimated market value

        Not available

        Estimated sales range

        Not available

        Not available

        Price history

        DateEventPrice
        8/22/2026Listed for sale$329,900+85.3%$180/sqft
        Source: ARMLS #7070276 Report a problem
        7/6/2016Sold$178,000$97/sqft
        Source: ARMLS #5444181 Report a problem
        5/18/2016Price change$178,000-0.6%$97/sqft
        Source: Go Sold Realty #5444181 Report a problem
        4/7/2016Listed for sale$179,000+42.1%$97/sqft
        Source: HomeSmart #5424156 Report a problem
        3/13/2003Sold$126,000$69/sqft
        Source: ARMLS #1924323 Report a problem

        Public tax history

        YearProperty taxesTax assessment
        2025$940 +1%$34,470 -4.1%
        2024$931 +1.6%$35,960 +259%
        2023$916 +1.8%$10,017 -56.6%
        2022$900 -2.5%$23,080 +8.5%
        2021$923 +3.2%$21,270 +8.7%
        2020$894 +3.6%$19,560 +7%
        2019$863 $18,280 +11.4%
        2018$863 +3.6%$16,410 +11%
        2017$833 +18.7%$14,780 +4.5%
        2016$702 -3.2%$14,150 +0.9%
        2015$725 $14,030 +75.2%
        2014-- $8,010 +36.5%
        2013-- $5,870 -25%
        2012-- $7,830 -19%
        2011-- $9,670 -19.2%
        2010-- $11,970 -30.4%
        2009-- $17,210 -11.7%
        2008-- $19,500 +16.8%
        2007-- $16,700 +39.7%
        2006-- $11,950
        2005-- $11,950 +11.7%
        2004-- $10,700
        2003-- $10,700 +10.9%
        2002-- $9,650
        Find assessor info on the county website

        Monthly payment

        Est. payment

        Payment breakdown

        Explore the cost of this home by adjusting the details. Changes won't be saved.
        All calculations are estimates and provided by Zillow, Inc. for informational purposes only. Actual amounts may vary.
        HOA fees may include property taxes on listings classified as Co-Ops. Contact the listing agent and/or owner for fee details.
        See how much you could borrow to make a competitive offer.

        Climate risks

        Neighborhood: Deer Valley

        Getting around

        49 / 100
        Car-Dependent
        39 / 100
        Some Transit
        48 / 100
        Somewhat Bikeable

        Nearby schools

        GreatSchools rating
        Schools provided by the listing agent
        • Elementary: Village Meadows Elementary School
        • Middle: Deer Valley Middle School
        • High: Barry Goldwater High School
        • District: Deer Valley Unified District

        Source: ARMLS. This data may not be complete. We recommend contacting the local school district to confirm school assignments for this home.

        A local agent can set up tours, give advice and negotiate with sellers.

        Browse local experts