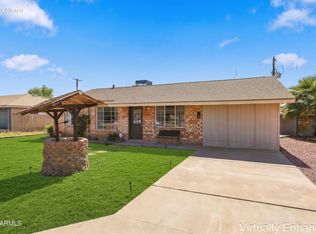
Beautifully refreshed single-level ranch tucked at the end of a quiet cul-de-sac in Sunnyslope, offering mountain views and a move-in-ready interior. Low-maintenance tile runs throughout, paired with fresh paint and dual-pane windows that fill the open living space with natural light. The updated kitchen shines with warm wood cabinetry, stainless appliances, and a butcher-block island. Three spacious bedrooms and two updated baths with walk-in showers suit family, guests, or a home office, plus an eat-in dining nook and interior laundry. Out back, a grassy lawn, mature shade trees, and full block-wall privacy invite you to entertain, garden, and unwind. Covered carport parking, no HOA. Minutes to North Mountain Preserve, Sunnyslope Park, trails, Downtown Phoenix, and Piestewa Peak.
Accepting backups
Price cut: $10K (9/23)
$365,000
9607 N 15TH Place, Phoenix, AZ 85020
3beds
1,250sqft
Single Family Residence
Built in 1972
6,370 Square Feet Lot
$-- Zestimate®
$292/sqft
$-- HOA
What's special
Grassy lawnMountain viewsUpdated kitchenCovered carport parkingFresh paintMature shade treesButcher-block island
- 45 days
- 1,045
- 141
Likely to sell faster than
Zillow last checked:
Listing updated:
Listed by:
Ryan J Goodman 480-824-8200,
HomeSmart
Source: ARMLS,MLS#: 7073134
Facts & features
Interior
Bedrooms & bathrooms
- Bedrooms: 3
- Bathrooms: 2
- Full bathrooms: 2
Heating
- Electric
Cooling
- Central Air, Ceiling Fan(s)
Appliances
- Included: Refrigerator, Built-in Microwave, Dishwasher, Disposal, Gas Range, Gas Oven
- Laundry: Gas Dryer Hookup
Features
- Eat-in Kitchen, No Interior Steps, Full Bth Master Bdrm
- Flooring: Tile
- Windows: Double Pane Windows
- Has basement: No
- Has fireplace: No
Interior area
- Total structure area: 1,250
- Total interior livable area: 1,250 sqft
Property
Parking
- Total spaces: 4
- Parking features: Garage, Open
- Garage spaces: 1
- Uncovered spaces: 3
Features
- Stories: 1
- Spa features: None
- Fencing: Block
- Has view: Yes
- View description: Mountain(s)
Lot
- Size: 6,370 Square Feet
- Features: Hillside Lot, Cul-De-Sac, Gravel/Stone Front
Details
- Parcel number: 15932071
Construction
Type & style
- Home type: SingleFamily
- Architectural style: Ranch
- Property subtype: Single Family Residence
Materials
- Stucco, Wood Frame, Painted
- Roof: Composition
Condition
- Year built: 1972
Utilities & green energy
- Sewer: Public Sewer
Green energy
- Energy efficient items: Solar Panels
Community & HOA
Community
- Subdivision: SAHUARO COVE
HOA
- Has HOA: No
- Services included: No Fees
Location
- Region: Phoenix
Financial & listing details
- Price per square foot: $292/sqft
- Tax assessed value: $317,500
- Annual tax amount: $1,570
- Date on market: 8/29/2026
- Cumulative days on market: 45 days
- Listing terms: VA Loan,Cash,Conventional,FHA
- Ownership: Fee Simple
Estimated market value
Not available
Estimated sales range
Not available
Not available
Price history
| Date | Event | Price |
|---|---|---|
| 9/23/2026 | Price change | $365,000-2.7%$292/sqft |
Source:  ARMLS #7073134 Report a problem ARMLS #7073134 Report a problem | ||
| 9/15/2026 | Price change | $375,000-6%$300/sqft |
Source: ARMLS #7073134 Report a problem | ||
| 8/29/2026 | Listed for sale | $399,000+77.3%$319/sqft |
Source: ARMLS #7073134 Report a problem | ||
| 12/11/2018 | Sold | $225,000$180/sqft |
Source: ARMLS #5844945 Report a problem | ||
| 11/28/2018 | Pending sale | $225,000$180/sqft |
Source: Re/Max Infinity #5844945 Report a problem | ||
| 11/9/2018 | Price change | $225,000-1.7%$180/sqft |
Source: Re/Max Infinity #5844945 Report a problem | ||
| 10/11/2018 | Price change | $229,000-4.2%$183/sqft |
Source: Peak Investment Properties #5803870 Report a problem | ||
| 9/13/2018 | Price change | $239,000-11.2%$191/sqft |
Source: Peak Investment Properties #5803870 Report a problem | ||
| 8/8/2018 | Listed for sale | $269,000+556.1%$215/sqft |
Source: Peak Investment Properties #5803870 Report a problem | ||
| 6/1/2014 | Listing removed | $1,000$1/sqft |
Source: Owner Report a problem | ||
| 5/2/2014 | Listed for rent | $1,000$1/sqft |
Source: Owner Report a problem | ||
| 1/14/2011 | Sold | $41,000+5.7%$33/sqft |
Source: ARMLS #4504528 Report a problem | ||
| 9/9/2010 | Sold | $38,800-53.5%$31/sqft |
Source: Public Record Report a problem | ||
| 6/2/1998 | Sold | $83,500$67/sqft |
Source: Public Record Report a problem | ||
Public tax history
| Year | Property taxes | Tax assessment |
|---|---|---|
| 2025 | $1,544 +4% | $31,750 -8.7% |
| 2024 | $1,484 +1.9% | $34,760 +172.1% |
| 2023 | $1,457 +2% | $12,773 -36% |
| 2022 | $1,427 +0.2% | $19,960 +4.2% |
| 2021 | $1,424 +1.9% | $19,150 +8.1% |
| 2020 | $1,398 -9.5% | $17,720 +16.8% |
| 2019 | $1,545 | $15,170 +10.6% |
| 2018 | $1,545 +69.8% | $13,710 +13.3% |
| 2017 | $910 +10% | $12,100 +9.7% |
| 2016 | $827 +1.5% | $11,030 +9.8% |
| 2015 | $815 | $10,050 +81.1% |
| 2014 | -- | $5,550 +25.3% |
| 2013 | -- | $4,430 |
| 2012 | -- | $4,430 -46.8% |
| 2011 | -- | $8,320 -15.3% |
| 2010 | -- | $9,820 -25% |
| 2009 | -- | $13,100 -11.2% |
| 2008 | -- | $14,750 +20.9% |
| 2007 | -- | $12,200 +47% |
| 2006 | -- | $8,300 |
| 2005 | -- | $8,300 +12.2% |
| 2004 | -- | $7,400 |
| 2003 | -- | $7,400 +19.4% |
| 2002 | -- | $6,200 |
Find assessor info on the county website
Monthly payment
Est. payment
Payment breakdown
Explore the cost of this home by adjusting the details. Changes won't be saved.Climate risks
Neighborhood: North Mountain
Nearby schools
Schools provided by the listing agent
- Elementary: Sunnyslope Elementary School
- Middle: Royal Palm Middle School
- High: Glendale High School
- District: Washington Elementary School District
Source: ARMLS. This data may not be complete. We recommend contacting the local school district to confirm school assignments for this home.


Similar homes
- $400,0003 bd2 ba1.7k sqft2217 E ACOMA Drive, Phoenix, AZ 85022For Sale
 MLS ID #7078256, Akina Miscavage, West USA Realty. ARMLS
 - $349,9992 bd3 ba1.4k sqft10228 N 12TH Place #1, Phoenix, AZ 85020For Sale
 MLS ID #7044610, Andrew A. Smith, Citiea. ARMLS
 - $360,0003 bd2 ba1.6k sqft4402 W DESERT COVE Avenue W, Glendale, AZ 85304For Sale
 MLS ID #7064389, Yvette D McDonald, Monopoly Realty, LLC. ARMLS
 - $339,9993 bd2 ba1.4k sqft2809 W LAWRENCE Road, Phoenix, AZ 85017For Sale
 MLS ID #7089756, Stephanie Stokes, eXp Realty. ARMLS
