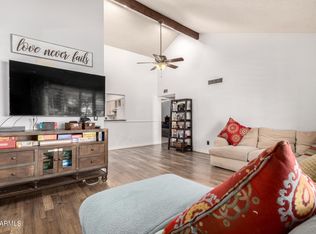
There is something wonderfully effortless about a home that has been so thoughtfully cared for--and this meticulously maintained residence delivers exactly that. With no HOA and an open floor plan that lives remarkably larger than its square footage suggests, the home offers an inviting blend of comfort, function and everyday ease.
The main living spaces are bright and open, creating a natural flow that makes the home feel spacious and welcoming. The dining room adds a distinctive touch with a substantial brick fireplace and built-in seating, creating a cozy gathering spot with direct access through double doors to the covered patio. Whether hosting dinner or enjoying a quiet evening at home, the connection between indoor and outdoor living feels effortless. Outside, the covered patio provides an inviting extension of the living space, perfect for morning coffee, weekend gatherings or simply enjoying the Arizona weather.
Recent improvements provide added peace of mind, including a newer AC unit and water heater, both replaced within the past several years. Every corner of the home reflects the pride of ownership and meticulous maintenance that make a move-in-ready property truly special.
And the location is hard to beat. Close to schools, parks, shopping and dining, with quick access to both I-17 and the 101, everyday convenience is built into the address.
No HOA. Thoughtfully maintained. Surprisingly spacious. Exceptionally well located. This is the kind of home that simply makes sense.
For sale
$389,999
3944 W REDFIELD Road, Phoenix, AZ 85053
3beds
1,837sqft
Single Family Residence
Built in 1975
8,561 Square Feet Lot
$-- Zestimate®
$212/sqft
$-- HOA
What's special
Open floor plan
- 13 days
- 475
- 27
Likely to sell faster than
Zillow last checked:
Listing updated:
Listed by:
Nicholas Staffieri 609-634-3311,
My Home Group Real Estate,
Douglas Hopkins,
My Home Group Real Estate
Source: ARMLS,MLS#: 7078301
Facts & features
Interior
Bedrooms & bathrooms
- Bedrooms: 3
- Bathrooms: 2
- Full bathrooms: 2
Heating
- Electric
Cooling
- Central Air, Ceiling Fan(s)
Appliances
- Included: Dishwasher, Disposal
- Laundry: Inside, Gas Dryer Hookup
Features
- High Speed Internet, Breakfast Bar, Kitchen Island, Pantry, 3/4 Bath Master Bdrm
- Flooring: Carpet, Tile
- Has basement: No
- Number of fireplaces: 1
Interior area
- Total structure area: 1,837
- Total interior livable area: 1,837 sqft
Property
Parking
- Total spaces: 2
- Parking features: Garage Door Opener
- Garage spaces: 2
Features
- Stories: 1
- Patio & porch: Covered, Patio
- Spa features: None
- Fencing: Block
Lot
- Size: 8,561 Square Feet
- Features: North/South Exposure, Gravel/Stone Front, Gravel/Stone Back
Details
- Parcel number: 20712201
Construction
Type & style
- Home type: SingleFamily
- Property subtype: Single Family Residence
Materials
- Painted, Slump Block
- Roof: Composition
Condition
- Year built: 1975
Utilities & green energy
- Sewer: Public Sewer
Community & HOA
Community
- Subdivision: NEWCASTLE ESTATES
HOA
- Has HOA: No
- Services included: No Fees
Location
- Region: Phoenix
Financial & listing details
- Price per square foot: $212/sqft
- Tax assessed value: $342,700
- Annual tax amount: $1,917
- Date on market: 9/10/2026
- Cumulative days on market: 13 days
- Listing terms: Cash,Conventional,FHA,VA Loan
- Ownership: Fee Simple
Estimated market value
Not available
Estimated sales range
Not available
Not available
Price history
| Date | Event | Price |
|---|---|---|
| 9/10/2026 | Listed for sale | $389,999+122.9%$212/sqft |
Source:  ARMLS #7078301 Report a problem ARMLS #7078301 Report a problem | ||
| 8/29/2009 | Listing removed | $175,000$95/sqft |
Source: Visual Tour #4015587 Report a problem | ||
| 8/30/2008 | Listed for sale | $175,000-34.9%$95/sqft |
Source: Visual Tour #4015587 Report a problem | ||
| 7/6/2006 | Sold | $269,000+118.5%$146/sqft |
Source: ARMLS #2523140 Report a problem | ||
| 2/25/2004 | Sold | $123,102$67/sqft |
Source: Public Record Report a problem | ||
Public tax history
| Year | Property taxes | Tax assessment |
|---|---|---|
| 2025 | $1,886 +4% | $34,270 -3.6% |
| 2024 | $1,813 +1.9% | $35,550 +127.9% |
| 2023 | $1,779 +2% | $15,602 -30.4% |
| 2022 | $1,744 +0.2% | $22,430 +9.5% |
| 2021 | $1,740 +1.9% | $20,480 +7.4% |
| 2020 | $1,708 +2.9% | $19,070 +6.8% |
| 2019 | $1,660 | $17,860 +8.1% |
| 2018 | $1,660 +33.7% | $16,520 +20.1% |
| 2017 | $1,242 +9.8% | $13,760 +5.4% |
| 2016 | $1,131 +2.6% | $13,060 +5.5% |
| 2015 | $1,103 | $12,380 +50.1% |
| 2014 | -- | $8,250 +20.3% |
| 2013 | -- | $6,860 -12.6% |
| 2012 | -- | $7,850 -16.1% |
| 2011 | -- | $9,360 -22.1% |
| 2010 | -- | $12,010 -28.2% |
| 2009 | -- | $16,720 -11.5% |
| 2008 | -- | $18,900 +16.3% |
| 2007 | -- | $16,250 +49.8% |
| 2006 | -- | $10,850 |
| 2005 | -- | $10,850 +11.3% |
| 2004 | -- | $9,750 |
| 2003 | -- | $9,750 +11.4% |
| 2002 | -- | $8,750 |
Find assessor info on the county website
Monthly payment
Est. payment
Payment breakdown
Explore the cost of this home by adjusting the details. Changes won't be saved.Climate risks
Neighborhood: North Mountain
Nearby schools
Schools provided by the listing agent
- Elementary: Ironwood Elementary School
- Middle: Desert Foothills Middle School
- High: Greenway High School
- District: Washington Elementary School District
Source: ARMLS. This data may not be complete. We recommend contacting the local school district to confirm school assignments for this home.
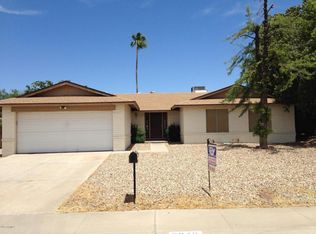
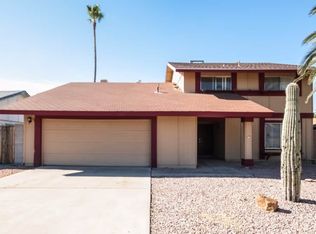
Similar homes
- $435,0004 bd2 ba2.1k sqft2816 W VILLA MARIA Drive, Phoenix, AZ 85053For Sale
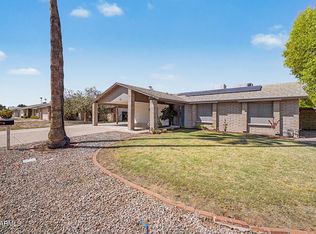 MLS ID #7077634, Louisa M Ward, West USA Realty. ARMLS
 - $389,9994 bd2 ba1.5k sqft4213 W SUNNYSIDE Avenue, Phoenix, AZ 85029For Sale
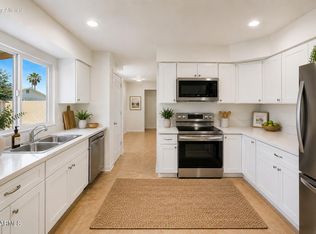 MLS ID #7041656, Geoffrey Adams, Realty ONE Group. ARMLS
 - $375,0003 bd2 ba1.4k sqft12618 N 41ST Avenue, Phoenix, AZ 85029For Sale
 MLS ID #6978785, Richard Harless, AZ Flat Fee. ARMLS
 - $374,5003 bd2 ba1.4k sqft4716 W ANNETTE Circle, Glendale, AZ 85308For Sale
 MLS ID #7070738, Bernadette Monahan, RE/MAX Fine Properties. ARMLS
