Some homes have a way of feeling like home the moment you walk through the door--and this charming Country Estates residence is one of them.
Tucked onto a corner lot in a quiet, friendly neighborhood, this well-maintained home offers a thoughtfully designed floor plan that lives much larger than its footprint. The main living room is warm and inviting, centered around a beautiful wood-burning brick fireplace that creates the perfect gathering place for cozy evenings at home.
Step outside and the living space continues. A covered patio opens to a grassy backyard with plenty of room to relax, entertain, play or simply enjoy Arizona's famously beautiful weather. It's the kind of outdoor space that encourages you to linger a little longer and make the most of every season. Adding to the appeal, this home offers NO HOA, giving you the freedom and flexibility to enjoy your property without additional association restrictions or fees.
There's a comfortable, welcoming quality throughout this home that photos can only begin to capture. Well cared for and full of character, it offers the rare combination of space, charm and an inviting neighborhood setting.
Come see it in person--you may just fall in love with the charm that makes this house feel like home.
For sale
Price cut: $20K (10/1)
$450,000
3302 W KRISTAL Way, Phoenix, AZ 85027
3beds
2,119sqft
Single Family Residence
Built in 1985
9,699 Square Feet Lot
$-- Zestimate®
$212/sqft
$-- HOA
What's special
Covered patioBeautiful wood-burning brick fireplaceCorner lotThoughtfully designed floor plan
- 32 days
- 810
- 90
Zillow last checked:
Listing updated:
Listed by:
John Fuller 928-395-9777,
My Home Group Real Estate,
Douglas Hopkins,
My Home Group Real Estate
Source: ARMLS,MLS#: 7081668
Facts & features
Interior
Bedrooms & bathrooms
- Bedrooms: 3
- Bathrooms: 2
- Full bathrooms: 2
Heating
- Electric
Cooling
- Central Air
Appliances
- Included: Dishwasher, Electric Oven
- Laundry: Inside
Features
- Pantry, Granite Counters, Double Vanity, Breakfast Bar, Kitchen Island, Full Bth Master Bdrm, Separate Shwr & Tub
- Flooring: Laminate, Tile
- Has basement: No
- Number of fireplaces: 1
- Fireplace features: Family Room
Interior area
- Total structure area: 2,119
- Total interior livable area: 2,119 sqft
Property
Parking
- Total spaces: 6
- Parking features: Direct Access
- Garage spaces: 3
- Uncovered spaces: 3
Features
- Stories: 1
- Spa features: None
- Fencing: Block
Lot
- Size: 9,699 Square Feet
- Features: Gravel/Stone Front, Gravel/Stone Back, Grass Back
Details
- Parcel number: 20611839
Construction
Type & style
- Home type: SingleFamily
- Property subtype: Single Family Residence
Materials
- Brick Veneer, Painted, Block
- Roof: Composition
Condition
- Year built: 1985
Details
- Builder name: MARKLAND
Utilities & green energy
- Sewer: Public Sewer
Green energy
- Energy efficient items: Solar Panels
Community & HOA
Community
- Subdivision: COUNTRY RIDGE 3
HOA
- Has HOA: No
- Services included: No Fees
Location
- Region: Phoenix
Financial & listing details
- Price per square foot: $212/sqft
- Tax assessed value: $386,800
- Annual tax amount: $1,527
- Date on market: 9/17/2026
- Cumulative days on market: 32 days
- Listing terms: VA Loan,Cash,Conventional,FHA
- Ownership: Fee Simple
Estimated market value
Not available
Estimated sales range
Not available
Not available
Price history
| Date | Event | Price |
|---|---|---|
| 10/1/2026 | Price change | $450,000-4.3%$212/sqft |
Source:  ARMLS #7081668 Report a problem | ||
| 9/17/2026 | Listed for sale | $470,000$222/sqft |
Source: ARMLS #7081668 Report a problem | ||
Public tax history
| Year | Property taxes | Tax assessment |
|---|---|---|
| 2025 | $1,495 +1% | $38,680 -2.6% |
| 2024 | $1,480 +1.6% | $39,720 +149.5% |
| 2023 | $1,457 +1.8% | $15,921 -38.6% |
| 2022 | $1,430 -2.5% | $25,950 +7% |
| 2021 | $1,466 +3.2% | $24,260 +15.1% |
| 2020 | $1,421 +3.6% | $21,070 +3.4% |
| 2019 | $1,372 | $20,380 +8.6% |
| 2018 | $1,372 +3.6% | $18,770 +10.5% |
| 2017 | $1,325 +18.7% | $16,980 +10.4% |
| 2016 | $1,116 +0.5% | $15,380 +1.2% |
| 2015 | $1,110 | $15,200 +32.6% |
| 2014 | -- | $11,460 +22.8% |
| 2013 | -- | $9,330 -10.4% |
| 2012 | -- | $10,410 -19.7% |
| 2011 | -- | $12,970 -8.5% |
| 2010 | -- | $14,170 -30% |
| 2009 | -- | $20,250 -11.6% |
| 2008 | -- | $22,900 +16.5% |
| 2007 | -- | $19,650 +43.4% |
| 2006 | -- | $13,700 |
| 2005 | -- | $13,700 +10.5% |
| 2004 | -- | $12,400 |
| 2003 | -- | $12,400 +12.2% |
| 2002 | -- | $11,050 |
Find assessor info on the county website
Monthly payment
Est. payment
Payment breakdown
Explore the cost of this home by adjusting the details. Changes won't be saved.Climate risks
Neighborhood: Deer Valley
Nearby schools
Schools provided by the listing agent
- Elementary: Park Meadows Elementary School
- Middle: Deer Valley Middle School
- High: Barry Goldwater High School
- District: Deer Valley Unified District
Source: ARMLS. This data may not be complete. We recommend contacting the local school district to confirm school assignments for this home.
Similar homes
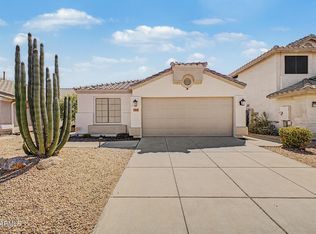
- $499,9903 bd3 ba2k sqft3314 W TOPEKA Drive, Phoenix, AZ 85027For Sale
 MLS ID #7081547, Bret Ceren, IV, Engel & Voelkers Scottsdale. ARMLS
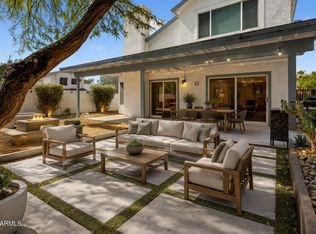
- $449,5003 bd2 ba1.5k sqft3807 W RUNION Drive, Glendale, AZ 85308For Sale
 MLS ID #7079643, Stella J Cooke, West USA Realty. ARMLS
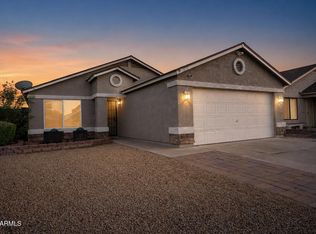
- $439,0003 bd3 ba1.5k sqft717 E SACK Drive, Phoenix, AZ 85024For Sale
 MLS ID #7070230, Judy A. Sanaiha, Realty ONE Group. ARMLS
- $385,0003 bd2 ba1.3k sqft3131 W DONALD Drive, Phoenix, AZ 85027For Sale
 MLS ID #7046513, Juan M Lopez-Suarez, Realty ONE Group. ARMLS
