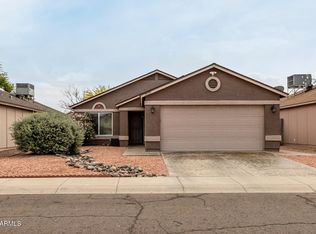
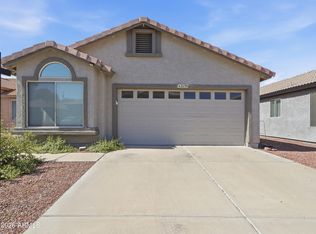
Beautifully renovated 3 bedroom, 2 bathroom home offering 1,305 sqft of move-in ready comfort! Extensive 2026 updates include plush carpet in all bedrooms, fresh interior paint throughout, refreshed bathrooms with a new vanity and resurfaced tubs.. The 2021 kitchen shines with granite countertops, tiled backsplash, and stainless steel appliances, complemented by consistent tile flooring in the main living areas. Smart home features include a smart thermostat and Tesla charger. Exterior highlights include a 2022 repaint, stone accent front, and 2022 windows. Additional 2026 updates include roofing repairs, updated GFCI outlets, and replaced ceiling fans to round out this turn-key gem. A rare opportunity -- come and see the home today!
For sale
Price cut: $5K (10/9)
$385,000
3131 W DONALD Drive, Phoenix, AZ 85027
3beds
1,305sqft
Single Family Residence
Built in 1994
4,803 Square Feet Lot
$-- Zestimate®
$295/sqft
$29/mo HOA
What's special
Fresh interior paint throughoutStone accent frontReplaced ceiling fansTiled backsplashSmart thermostatStainless steel appliancesResurfaced tubs
- 112 days
- 650
- 65
Zillow last checked:
Listing updated:
Listed by:
Juan M Lopez-Suarez 602-814-6545,
Realty ONE Group,
Morgan Schultz 602-692-0899,
Realty ONE Group
Source: ARMLS,MLS#: 7046513
Facts & features
Interior
Bedrooms & bathrooms
- Bedrooms: 3
- Bathrooms: 2
- Full bathrooms: 2
Heating
- Electric
Cooling
- Central Air, Ceiling Fan(s)
Appliances
- Included: Dryer, Washer, Built-in Microwave, Disposal, Electric Range, Electric Oven
- Laundry: In Garage
Features
- Vaulted Ceiling(s), Full Bth Master Bdrm
- Flooring: Carpet, Tile
- Windows: Double Pane Windows
- Has basement: No
- Has fireplace: No
Interior area
- Total structure area: 1,305
- Total interior livable area: 1,305 sqft
Property
Parking
- Total spaces: 4
- Parking features: Garage, Open
- Garage spaces: 2
- Uncovered spaces: 2
Features
- Stories: 1
- Patio & porch: Covered
- Spa features: None
- Fencing: Back Yard,Block
Lot
- Size: 4,803 Square Feet
- Features: Dirt Back, Gravel/Stone Front
Details
- Parcel number: 20603259
Construction
Type & style
- Home type: SingleFamily
- Property subtype: Single Family Residence
Materials
- Stucco, Wood Frame, Painted
- Roof: Composition
Condition
- Year built: 1994
Details
- Builder name: Beazer Homes
Utilities & green energy
- Sewer: Public Sewer
Community & HOA
Community
- Subdivision: ADOBE MOUNTAIN ESTATES UNIT 2
HOA
- Has HOA: Yes
- Services included: Maintenance Grounds
- HOA fee: $88 quarterly
- HOA name: Adobe Mountain Estat
- HOA phone: 800-533-7901
Location
- Region: Phoenix
Financial & listing details
- Price per square foot: $295/sqft
- Tax assessed value: $314,100
- Annual tax amount: $1,414
- Date on market: 6/28/2026
- Cumulative days on market: 113 days
- Listing terms: VA Loan,Cash,Conventional,FHA
- Ownership: Fee Simple
Estimated market value
Not available
Estimated sales range
Not available
Not available
Price history
| Date | Event | Price |
|---|---|---|
| 10/9/2026 | Price change | $385,000-1.3%$295/sqft |
Source:  ARMLS #7046513 Report a problem ARMLS #7046513 Report a problem | ||
| 9/17/2026 | Listed for sale | $390,000$299/sqft |
Source: ARMLS #7046513 Report a problem | ||
| 9/13/2026 | Pending sale | $390,000$299/sqft |
Source: ARMLS #7046513 Report a problem | ||
| 9/4/2026 | Price change | $390,000-1.3%$299/sqft |
Source: ARMLS #7046513 Report a problem | ||
| 8/18/2026 | Price change | $395,000-1.3%$303/sqft |
Source: ARMLS #7046513 Report a problem | ||
| 8/4/2026 | Price change | $400,000-1.2%$307/sqft |
Source: ARMLS #7046513 Report a problem | ||
| 7/22/2026 | Price change | $405,000-1.2%$310/sqft |
Source: ARMLS #7046513 Report a problem | ||
| 7/8/2026 | Price change | $410,000-1.2%$314/sqft |
Source: ARMLS #7046513 Report a problem | ||
| 6/25/2026 | Listed for sale | $415,000+3.2%$318/sqft |
Source: ARMLS #7046513 Report a problem | ||
| 8/25/2023 | Sold | $402,060-2%$308/sqft |
Source: ARMLS #6583662 Report a problem | ||
| 8/9/2023 | Pending sale | $410,450$315/sqft |
Source: ARMLS #6583662 Report a problem | ||
| 8/5/2023 | Price change | $410,4500%$315/sqft |
Source: ARMLS #6583662 Report a problem | ||
| 7/28/2023 | Listed for sale | $410,500+148.9%$315/sqft |
Source: ARMLS #6583662 Report a problem | ||
| 10/28/2013 | Sold | $164,900-25%$126/sqft |
Source: ARMLS #4990664 Report a problem | ||
| 9/28/2006 | Sold | $220,000+18.9%$169/sqft |
Source: Public Record Report a problem | ||
| 3/2/2005 | Sold | $185,000+91.7%$142/sqft |
Source: Public Record Report a problem | ||
| 1/15/1999 | Sold | $96,500+37.7%$74/sqft |
Source: Public Record Report a problem | ||
| 4/29/1994 | Sold | $70,101$54/sqft |
Source: Public Record Report a problem | ||
Public tax history
| Year | Property taxes | Tax assessment |
|---|---|---|
| 2025 | $1,389 +1.3% | $31,410 -3.2% |
| 2024 | $1,372 +19.9% | $32,450 +159.4% |
| 2023 | $1,144 +1.8% | $12,508 -40.1% |
| 2022 | $1,124 -2.5% | $20,870 +10% |
| 2021 | $1,152 +3.2% | $18,970 +5.6% |
| 2020 | $1,117 +3.6% | $17,970 +9.6% |
| 2019 | $1,078 | $16,400 +8.6% |
| 2018 | $1,078 +3.6% | $15,100 +10.9% |
| 2017 | $1,041 +18.7% | $13,610 +7.8% |
| 2016 | $877 +3.2% | $12,620 +11.9% |
| 2015 | $849 | $11,280 +35.4% |
| 2014 | -- | $8,330 +13.6% |
| 2013 | -- | $7,330 -13.8% |
| 2012 | -- | $8,500 -4.5% |
| 2011 | -- | $8,900 -27.8% |
| 2010 | -- | $12,330 -19.6% |
| 2009 | -- | $15,330 -11.6% |
| 2008 | -- | $17,350 +8.1% |
| 2007 | -- | $16,050 +53.6% |
| 2006 | -- | $10,450 |
| 2005 | -- | $10,450 +19.4% |
| 2004 | -- | $8,750 |
| 2003 | -- | $8,750 +10.8% |
| 2002 | -- | $7,900 |
Find assessor info on the county website
Monthly payment
Est. payment
Payment breakdown
Explore the cost of this home by adjusting the details. Changes won't be saved.Climate risks
Neighborhood: Deer Valley
Nearby schools
Schools provided by the listing agent
- Elementary: Paseo Hills School
- Middle: Paseo Hills School
- High: Barry Goldwater High School
- District: Deer Valley Unified District
Source: ARMLS. This data may not be complete. We recommend contacting the local school district to confirm school assignments for this home.

Similar homes
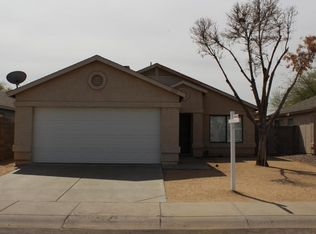
- $350,0003 bd2 ba1.1k sqft3226 W ABRAHAM Lane, Phoenix, AZ 85027For Sale
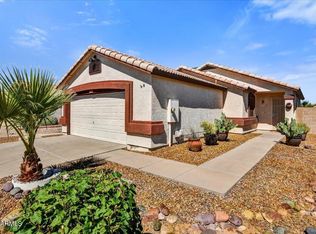 MLS ID #7086210, David J Oesterle, RE/MAX Excalibur. ARMLS
 - $385,0003 bd2 ba1.3k sqft4911 W Wikieup Lane, Glendale, AZ 85308For Sale
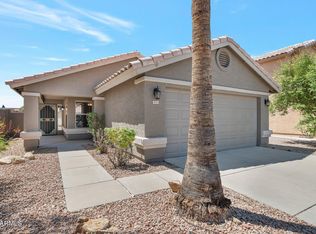 MLS ID #7087011, Amy V Leonard, eXp Realty. ARMLS
 - $395,0003 bd2 ba1.1k sqft2135 E DANBURY Road, Phoenix, AZ 85022For Sale
 MLS ID #7092073, Brad Phillips, Compass. ARMLS
 - $349,9002 bd2 ba1.2k sqft3622 W MARCO POLO Road, Glendale, AZ 85308For Sale
 MLS ID #7083082, Jared A English, Congress Realty, Inc.. ARMLS
