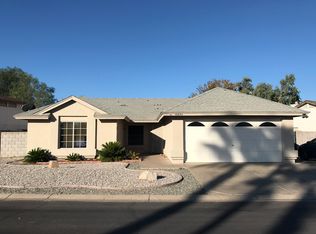
VAULTED CEILINGS, NEW PORCELAIN TILE FLOORING, 2023 ROOF & ASSUMABLE SOLAR LOAN! This Glendale home features new porcelain tile flooring throughout & a bright, open main living area highlighted by vaulted ceilings & a cozy wood-burning fireplace. The spacious kitchen offers new countertops, stainless steel appliances, an abundance of cabinetry & backyard access, while the separate dining area just off the entry provides additional space for everyday meals or entertaining. The split primary suite includes an attached ensuite with a new tub, while two secondary bedrooms share a full bath featuring a new vanity. Additional interior updates include new toilets & bathroom storage, plus new ceiling fans & light fixtures throughout. Outside, the backyard is ready to enjoy or personalize, complete with a covered patio, separate open-air patio with a firepit, block fencing, & plenty of room to customize. Additional features include solar with an assumable loan, a 2023 roof, & a new garage door opener. Enjoy easy access to the nearby community park via a neighborhood walkway, along with walking paths, shopping, dining, elementary schools, & convenient access to Loop 101 & I-10.
For sale
Price cut: $6K (10/15)
$389,000
10243 W READE Avenue, Glendale, AZ 85307
3beds
1,535sqft
Single Family Residence
Built in 1993
6,817 Square Feet Lot
$-- Zestimate®
$253/sqft
$75/mo HOA
What's special
Covered patioCozy wood-burning fireplaceSpacious kitchenNew garage door openerNew toiletsNew countertopsAbundance of cabinetry
- 66 days
- 269
- 22
Zillow last checked:
Listing updated:
Listed by:
Kim Panozzo 480-307-8326,
HomeSmart,
Gerald Wilson 602-318-6140,
HomeSmart
Source: ARMLS,MLS#: 7062013
Facts & features
Interior
Bedrooms & bathrooms
- Bedrooms: 3
- Bathrooms: 2
- Full bathrooms: 2
Heating
- Electric
Cooling
- Central Air, Ceiling Fan(s), Programmable Thmstat
Appliances
- Included: Refrigerator, Built-in Microwave, Dishwasher, Disposal, Electric Range, Electric Oven
- Laundry: Inside
Features
- High Speed Internet, Eat-in Kitchen, Vaulted Ceiling(s), Pantry, Full Bth Master Bdrm
- Flooring: Tile
- Has basement: No
- Number of fireplaces: 1
- Fireplace features: Wood Burning, Living Room
Interior area
- Total structure area: 1,535
- Total interior livable area: 1,535 sqft
Property
Parking
- Total spaces: 4
- Parking features: Garage Door Opener, Direct Access
- Garage spaces: 2
- Uncovered spaces: 2
Features
- Stories: 1
- Patio & porch: Covered
- Spa features: None
- Fencing: Block
Lot
- Size: 6,817 Square Feet
- Features: Desert Front, Natural Desert Back, Grass Front, Grass Back
Details
- Parcel number: 10216251
Construction
Type & style
- Home type: SingleFamily
- Property subtype: Single Family Residence
Materials
- Stucco, Painted, Block
- Roof: Composition
Condition
- Year built: 1993
Details
- Warranty included: Yes
Utilities & green energy
- Sewer: Public Sewer
Green energy
- Energy efficient items: Solar Panels
Community & HOA
Community
- Features: Near Bus Stop, Biking/Walking Path
- Subdivision: CAMELBACK GREENS 1 LOT 1-226 TR A-T
HOA
- Has HOA: Yes
- Services included: Maintenance Grounds
- HOA fee: $75 monthly
- HOA name: Camelback Green
- HOA phone: 210-494-0659
Location
- Region: Glendale
Financial & listing details
- Price per square foot: $253/sqft
- Tax assessed value: $300,300
- Annual tax amount: $1,646
- Date on market: 8/13/2026
- Cumulative days on market: 67 days
- Listing terms: VA Loan,Cash,Conventional,FHA
- Ownership: Fee Simple
Estimated market value
Not available
Estimated sales range
Not available
Not available
Price history
| Date | Event | Price |
|---|---|---|
| 10/15/2026 | Price change | $389,000-1.5%$253/sqft |
Source:  ARMLS #7062013 Report a problem ARMLS #7062013 Report a problem | ||
| 8/13/2026 | Listed for sale | $395,000+132.4%$257/sqft |
Source: ARMLS #7062013 Report a problem | ||
| 3/27/2017 | Sold | $170,000$111/sqft |
Source: ARMLS #5532530 Report a problem | ||
| 2/16/2017 | Price change | $170,000-4.5%$111/sqft |
Source: West USA Realty #5532530 Report a problem | ||
| 2/8/2017 | Price change | $178,000-0.6%$116/sqft |
Source: West USA Realty #5532530 Report a problem | ||
| 2/1/2017 | Price change | $179,000-0.6%$117/sqft |
Source: West USA Realty #5532530 Report a problem | ||
| 1/15/2017 | Price change | $180,000-1.1%$117/sqft |
Source: West USA Realty #5532530 Report a problem | ||
| 12/4/2016 | Listed for sale | $182,000+124.7%$119/sqft |
Source: West USA Realty #5532530 Report a problem | ||
| 8/1/2012 | Sold | $81,000-18.9%$53/sqft |
Source: ARMLS #4750011 Report a problem | ||
| 5/26/2012 | Price change | $99,900-4.8%$65/sqft |
Source: Homepath #4750011 Report a problem | ||
| 4/26/2012 | Listed for sale | $104,900-29.9%$68/sqft |
Source: Homepath #4750011 Report a problem | ||
| 3/9/2012 | Sold | $149,612-20.8%$97/sqft |
Source: Public Record Report a problem | ||
| 5/21/2007 | Sold | $189,000-6.7%$123/sqft |
Source: Public Record Report a problem | ||
| 3/15/2007 | Sold | $202,500+79.4%$132/sqft |
Source: Public Record Report a problem | ||
| 1/16/2003 | Sold | $112,900+2.1%$74/sqft |
Source: Public Record Report a problem | ||
| 6/12/2001 | Sold | $110,588+17.6%$72/sqft |
Source: Public Record Report a problem | ||
| 12/12/1997 | Sold | $94,000$61/sqft |
Source: Public Record Report a problem | ||
Public tax history
| Year | Property taxes | Tax assessment |
|---|---|---|
| 2025 | $1,628 +24.8% | $30,030 -5.3% |
| 2024 | $1,305 -1.9% | $31,710 +243.5% |
| 2023 | $1,329 +2.9% | $9,232 -50.8% |
| 2022 | $1,292 +7.2% | $18,770 +3.8% |
| 2021 | $1,205 +0.7% | $18,080 +11.1% |
| 2020 | $1,196 +6.6% | $16,270 +16.8% |
| 2019 | $1,122 | $13,930 +7.9% |
| 2018 | $1,122 +7.3% | $12,910 +7.4% |
| 2017 | $1,046 +12.3% | $12,020 +11.3% |
| 2016 | $932 -5.9% | $10,800 +6.2% |
| 2015 | $991 | $10,170 +51.1% |
| 2014 | -- | $6,730 +24.4% |
| 2013 | -- | $5,410 -12.7% |
| 2012 | -- | $6,200 -2.8% |
| 2011 | -- | $6,380 -30% |
| 2010 | -- | $9,120 -41.6% |
| 2009 | -- | $15,620 -12% |
| 2008 | -- | $17,750 +14.9% |
| 2007 | -- | $15,450 +60.9% |
| 2006 | -- | $9,600 |
| 2005 | -- | $9,600 +0.5% |
| 2004 | -- | $9,550 |
| 2003 | -- | $9,550 +27.3% |
| 2002 | -- | $7,500 |
Find assessor info on the county website
Monthly payment
Est. payment
Payment breakdown
Explore the cost of this home by adjusting the details. Changes won't be saved.Climate risks
Neighborhood: Maryvale
Nearby schools
Schools provided by the listing agent
- Elementary: Sonoran Sky Elementary School
- Middle: Sonoran Sky Elementary School
- High: Westview High School
- District: Pendergast Elementary District
Source: ARMLS. This data may not be complete. We recommend contacting the local school district to confirm school assignments for this home.

Similar homes
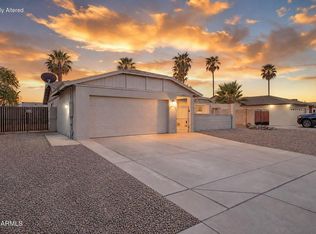
- $369,9993 bd2 ba1.3k sqft10921 W SELLS Drive, Phoenix, AZ 85037For Sale
 MLS ID #7078716, Nic Dekeyser, Citiea. ARMLS
 - $450,0003 bd2 ba1.4k sqft6683 N 84TH Drive, Glendale, AZ 85305For Sale
 MLS ID #7086064, George Laughton, EveryPlace. ARMLS
 - $399,9003 bd2 ba1.8k sqft13729 W LUKE Avenue, Litchfield Park, AZ 85340For Sale
 MLS ID #7051919, Lenore Primrose, My Home Group Real Estate. ARMLS
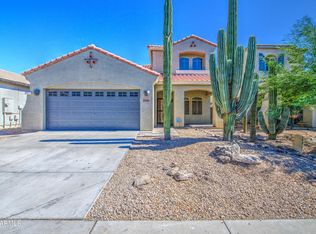
 - $420,0003 bd3 ba2.1k sqft9131 W HUBBELL Street, Phoenix, AZ 85037For Sale
 MLS ID #7053254, Ancie Mendez, Six Zero Two Real Estate Group LLC. ARMLS
