This well-maintained single-story home offers a bright, comfortable layout with an open living area that flows into a modern kitchen showcasing modern quartz countertops, white cabinetry, and sleek black appliances. The kitchen's streamlined configuration provides efficient prep space and direct access to the backyard through a sliding glass door. The primary bedroom includes a walk-in closet and private bath, while two additional bedrooms and a full hall bath support everyday functionality. A dedicated laundry room and an attached two-car garage add practical convenience. The fenced backyard features a covered patio for outdoor use, and the property is positioned within Estrella Village with straightforward access to major roadways, parks, and local services.
For sale
$349,900
2820 S 64TH Drive, Phoenix, AZ 85043
3beds
1,346sqft
Single Family Residence
Built in 2001
5,412 Square Feet Lot
$-- Zestimate®
$260/sqft
$45/mo HOA
What's special
- 19 days
- 311
- 35
Zillow last checked:
Listing updated:
Listed by:
Cheryl Kypreos 214-271-9400,
HomeSmart
Source: ARMLS,MLS#: 7087896
Facts & features
Interior
Bedrooms & bathrooms
- Bedrooms: 3
- Bathrooms: 2
- Full bathrooms: 2
Primary bedroom
- Level: Main
- Area: 195
- Dimensions: 13.00 x 15.00
Bedroom 2
- Level: Main
- Area: 90
- Dimensions: 9.00 x 10.00
Bedroom 3
- Level: Main
- Area: 81
- Dimensions: 9.00 x 9.00
Garage
- Level: Main
- Area: 418
- Dimensions: 19.00 x 22.00
Kitchen
- Description: Eat-in Kitchen
- Level: Main
- Area: 280
- Dimensions: 20.00 x 14.00
Living room
- Level: Main
- Area: 285
- Dimensions: 15.00 x 19.00
Heating
- Forced Air
Cooling
- Central Air, Ceiling Fan(s)
Appliances
- Included: Refrigerator, Built-in Microwave, Dishwasher, Electric Range
- Laundry: Inside
Features
- Quartz Countertops, Master Downstairs, Eat-in Kitchen, Pantry, Full Bth Master Bdrm
- Flooring: Vinyl, Tile
- Has basement: No
- Has fireplace: No
Interior area
- Total structure area: 1,346
- Total interior livable area: 1,346 sqft
Property
Parking
- Total spaces: 4
- Parking features: Attached
- Attached garage spaces: 2
- Uncovered spaces: 2
Features
- Stories: 1
- Patio & porch: Covered
- Spa features: None
- Fencing: Back Yard,Block
Lot
- Size: 5,412 Square Feet
- Features: Corner Lot, Gravel/Stone Front, Gravel/Stone Back
Details
- Parcel number: 10448013
Construction
Type & style
- Home type: SingleFamily
- Architectural style: Ranch
- Property subtype: Single Family Residence
Materials
- Stucco, Wood Frame
- Foundation: Slab
- Roof: Tile
Condition
- Year built: 2001
Utilities & green energy
- Sewer: Public Sewer
Community & HOA
Community
- Features: Playground
- Subdivision: MEADOWS
HOA
- Has HOA: Yes
- Services included: Maintenance Grounds
- HOA fee: $135 quarterly
- HOA name: The Meadows at 67th
- HOA phone: 602-437-4777
Location
- Region: Phoenix
Financial & listing details
- Price per square foot: $260/sqft
- Tax assessed value: $265,100
- Annual tax amount: $1,142
- Date on market: 9/30/2026
- Cumulative days on market: 19 days
- Listing terms: VA Loan,Cash,Conventional,FHA
- Ownership: Fee Simple
Estimated market value
Not available
Estimated sales range
Not available
Not available
Price history
| Date | Event | Price |
|---|---|---|
| 10/1/2026 | Listed for sale | $349,900+174.4%$260/sqft |
Source:  ARMLS #7087896 Report a problem | ||
| 9/24/2024 | Listing removed | $1,795$1/sqft |
Source: Zillow Rentals Report a problem | ||
| 9/20/2024 | Price change | $1,795-1.4%$1/sqft |
Source: Zillow Rentals Report a problem | ||
| 9/17/2024 | Price change | $1,820-1.6%$1/sqft |
Source: Zillow Rentals Report a problem | ||
| 8/31/2024 | Price change | $1,850-2.1%$1/sqft |
Source: Zillow Rentals Report a problem | ||
| 8/28/2024 | Price change | $1,890-2.1%$1/sqft |
Source: Zillow Rentals Report a problem | ||
| 8/22/2024 | Price change | $1,930-4.2%$1/sqft |
Source: Zillow Rentals Report a problem | ||
| 8/17/2024 | Price change | $2,015+0.2%$1/sqft |
Source: Zillow Rentals Report a problem | ||
| 8/10/2024 | Price change | $2,010-2.9%$1/sqft |
Source: Zillow Rentals Report a problem | ||
| 8/8/2024 | Price change | $2,070-0.2%$2/sqft |
Source: Zillow Rentals Report a problem | ||
| 8/2/2024 | Price change | $2,075-28.7%$2/sqft |
Source: Zillow Rentals Report a problem | ||
| 7/31/2024 | Listed for rent | $2,910+3.2%$2/sqft |
Source: Zillow Rentals Report a problem | ||
| 7/23/2024 | Listing removed | -- |
Source: Zillow Rentals Report a problem | ||
| 7/19/2024 | Price change | $2,820+36.2%$2/sqft |
Source: Zillow Rentals Report a problem | ||
| 6/29/2024 | Listed for rent | $2,070+3%$2/sqft |
Source: Zillow Rentals Report a problem | ||
| 7/17/2023 | Listing removed | -- |
Source: Zillow Rentals Report a problem | ||
| 7/15/2023 | Price change | $2,010+0.2%$1/sqft |
Source: Zillow Rentals Report a problem | ||
| 7/11/2023 | Price change | $2,005+1%$1/sqft |
Source: Zillow Rentals Report a problem | ||
| 7/4/2023 | Price change | $1,985-0.5%$1/sqft |
Source: Zillow Rentals Report a problem | ||
| 6/24/2023 | Price change | $1,995-2%$1/sqft |
Source: Zillow Rentals Report a problem | ||
| 6/21/2023 | Price change | $2,035+0.2%$2/sqft |
Source: Zillow Rentals Report a problem | ||
| 6/3/2023 | Price change | $2,030-1.9%$2/sqft |
Source: Zillow Rentals Report a problem | ||
| 5/23/2023 | Price change | $2,070+2%$2/sqft |
Source: Zillow Rentals Report a problem | ||
| 5/20/2023 | Price change | $2,030+1.5%$2/sqft |
Source: Zillow Rentals Report a problem | ||
| 5/18/2023 | Listed for rent | $2,000$1/sqft |
Source: Zillow Rentals Report a problem | ||
| 4/22/2004 | Sold | $127,500+21.6%$95/sqft |
Source: ARMLS #2093719 Report a problem | ||
| 8/8/2001 | Sold | $104,893$78/sqft |
Source: Public Record Report a problem | ||
Public tax history
| Year | Property taxes | Tax assessment |
|---|---|---|
| 2025 | $1,142 +0.4% | $26,510 -10.8% |
| 2024 | $1,136 +5.3% | $29,730 +250.5% |
| 2023 | $1,080 +1.4% | $8,481 -51.7% |
| 2022 | $1,065 +2% | $17,550 +6.7% |
| 2021 | $1,043 +1.9% | $16,450 +11.4% |
| 2020 | $1,024 +1.4% | $14,770 +12.2% |
| 2019 | $1,009 | $13,160 +9% |
| 2018 | $1,009 +6.4% | $12,070 +14.7% |
| 2017 | $949 +28.7% | $10,520 +16.8% |
| 2016 | $737 +6.9% | $9,010 +8.8% |
| 2015 | $689 | $8,280 +36.9% |
| 2014 | -- | $6,050 +21.7% |
| 2013 | -- | $4,970 -9.8% |
| 2012 | -- | $5,510 -11.3% |
| 2011 | -- | $6,210 -27.9% |
| 2010 | -- | $8,610 -45.9% |
| 2009 | -- | $15,920 -11.3% |
| 2008 | -- | $17,950 +18.1% |
| 2007 | -- | $15,200 +53.5% |
| 2006 | -- | $9,900 |
| 2005 | -- | $9,900 +16.5% |
| 2004 | -- | $8,500 |
| 2003 | -- | $8,500 +431.3% |
| 2002 | -- | $1,600 |
Find assessor info on the county website
Monthly payment
Est. payment
Payment breakdown
Explore the cost of this home by adjusting the details. Changes won't be saved.Climate risks
Neighborhood: Estrella
Nearby schools
Schools provided by the listing agent
- Elementary: Riverside Traditional School
- Middle: Kings Ridge School
- High: Betty Fairfax High School
- District: Riverside Elementary District
Source: ARMLS. This data may not be complete. We recommend contacting the local school district to confirm school assignments for this home.

Similar homes
- $360,0003 bd2 ba1.4k sqft1708 S 79TH Glen, Phoenix, AZ 85043For Sale
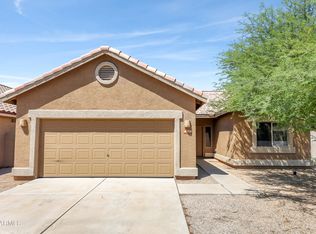 MLS ID #7071498, Richard Noeltner, Service Star Realty. ARMLS
- $369,0003 bd2 ba1.4k sqft7355 W HUGHES Drive, Phoenix, AZ 85043For Sale
 MLS ID #7078756, Leslie Quintana, Jason Mitchell Real Estate. ARMLS
- $320,0003 bd3 ba1.5k sqft5306 W WARNER Street, Phoenix, AZ 85043For Sale
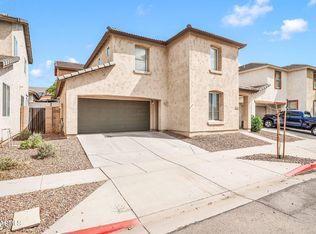 MLS ID #7071751, Gabriella Palma, My Home Group Real Estate. ARMLS
- $345,0003 bd3 ba1.3k sqft8037 W AGORA Lane, Phoenix, AZ 85043For Sale
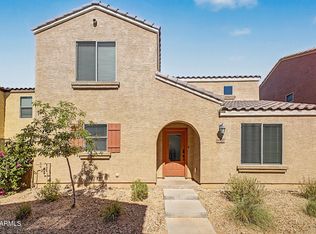 MLS ID #7040267, Radojka Lala Smith, eXp Realty. ARMLS
