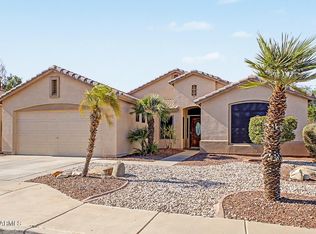
**Back on the market & ready for your buyers** Welcome home to this beautiful 3-bedroom, 2-bath residence with a desirable 3-car garage, perfectly situated in one of the area's most sought-after neighborhoods! Offering an open and spacious floor plan with soaring ceilings and abundant natural light, this home is designed for comfortable everyday living and effortless entertaining.
The kitchen features ample cabinetry, granite countertops, stainless steel appliances, and a large breakfast bar overlooking the expansive living and dining areas. The generous primary suite offers a relaxing retreat with an ensuite bath, dual vanities, separate shower and soaking tub, and a spacious walk-in closet. for enjoying Arizona's beautiful weather year-round. One of the home's standout features is the added privacy, with single-story homes surrounding the property, creating a peaceful backyard setting. New carpet in second and third bedroom.
Super private with no two stories surrounding!
Conveniently located just minutes from shopping, dining, parks, and everyday amenities, this move-in-ready home offers the perfect blend of comfort, privacy, and location.
This is Arizona living at its finest--don't miss your opportunity to make it yours!
For sale
$420,000
13729 W LUKE Avenue, Litchfield Park, AZ 85340
3beds
1,868sqft
:
Get pre-qualified$2,678/mo
Single Family Residence
Built in 2002
7,244 Square Feet Lot
$418,100 Zestimate®
$225/sqft
$149/mo HOA
What's special
Soaring ceilingsAbundant natural lightPeaceful backyard settingSpacious walk-in closetGranite countertopsEnsuite bathKitchen features ample cabinetry
- 29 days |
- 1,610 |
- 167 |
Zillow last checked:
Listing updated:
Listed by:
Lenore Primrose 602-799-1364,
My Home Group Real Estate
Source: ARMLS,MLS#: 7051919
Facts & features
Interior
Bedrooms & bathrooms
- Bedrooms: 3
- Bathrooms: 2
- Full bathrooms: 2
Heating
- Natural Gas
Cooling
- Central Air, Ceiling Fan(s)
Appliances
- Included: Refrigerator, Built-in Microwave, Dishwasher, Disposal, Electric Oven, Electric Cooktop
- Laundry: Inside
Features
- Granite Counters, Double Vanity, Breakfast Bar, Vaulted Ceiling(s), Pantry, Full Bth Master Bdrm, Separate Shwr & Tub
- Flooring: Carpet, Tile
- Windows: Solar Screens, Double Pane Windows
- Has basement: No
- Has fireplace: No
Interior area
- Total structure area: 1,868
- Total interior livable area: 1,868 sqft
Property
Parking
- Total spaces: 9
- Parking features: Attached, Garage Door Opener
- Attached garage spaces: 3
- Carport spaces: 3
- Covered spaces: 6
- Uncovered spaces: 3
Features
- Stories: 1
- Patio & porch: Covered
- Has private pool: Yes
- Pool features: Outdoor Pool, Play Pool
- Spa features: None
- Fencing: Block
Lot
- Size: 7,244 Square Feet
- Features: North/South Exposure, Sprinklers In Rear, Sprinklers In Front, Desert Front, Synthetic Grass Back
Details
- Parcel number: 50162105
Construction
Type & style
- Home type: SingleFamily
- Architectural style: Spanish
- Property subtype: Single Family Residence
Materials
- Stucco, Wood Frame, Painted
- Roof: Tile,Concrete
Condition
- Year built: 2002
Details
- Builder name: Hacienda Homes
Utilities & green energy
- Sewer: Public Sewer
- Water: Pvt Water Company
Community & HOA
Community
- Security: Security System Owned
- Subdivision: DREAMING SUMMIT UNIT 2B
HOA
- Has HOA: Yes
- Services included: Maintenance Grounds
- HOA fee: $149 monthly
- HOA name: Dreaming Summit
- HOA phone: 480-539-1396
Location
- Region: Litchfield Park
Financial & listing details
- Price per square foot: $225/sqft
- Tax assessed value: $392,600
- Annual tax amount: $1,729
- Date on market: 7/10/2026
- Cumulative days on market: 29 days
- Listing terms: Cash,Conventional,FHA,VA Loan
- Ownership: Fee Simple
- Road surface type: Asphalt
Estimated market value
$418,100
$397,000 - $439,000
$2,744/mo
Price history
| Date | Event | Price |
|---|---|---|
| 7/9/2026 | Listed for sale | $420,000+50%$225/sqft |
Source:  ARMLS #7051919 Report a problem ARMLS #7051919 Report a problem | ||
| 3/7/2019 | Sold | $280,000$150/sqft |
Source: ARMLS #5872236 Report a problem | ||
| 1/24/2019 | Listed for sale | $280,000+29.6%$150/sqft |
Source: All Valley Realty L.L.C. #5872236 Report a problem | ||
| 5/20/2015 | Sold | $216,000-4%$116/sqft |
Source: ARMLS #5270817 Report a problem | ||
| 4/25/2015 | Listed for sale | $225,000+58.5%$120/sqft |
Source: West USA Realty #5270817 Report a problem | ||
| 6/5/2014 | Listing removed | $1,350$1/sqft |
Source: Realty Executives - Wigwam Property Mgmt & Realty #5106012 Report a problem | ||
| 4/26/2014 | Listed for rent | $1,350+8%$1/sqft |
Source: Realty Executives - Wigwam Property Mgmt & Realty #5106012 Report a problem | ||
| 5/11/2013 | Listing removed | $1,250$1/sqft |
Source: Realty Executives Wigwam Property Management & Realty #4925454 Report a problem | ||
| 4/25/2013 | Listed for rent | $1,250$1/sqft |
Source: Realty Executives Wigwam Property Management & Realty #4925454 Report a problem | ||
| 10/21/2009 | Sold | $142,000-21.1%$76/sqft |
Source: Public Record Report a problem | ||
| 6/22/2009 | Listed for sale | $180,000-43.7%$96/sqft |
Source: NRT Arizona #4193761 Report a problem | ||
| 7/12/2006 | Sold | $319,900+68.5%$171/sqft |
Source: Public Record Report a problem | ||
| 3/15/2004 | Sold | $189,900+15.5%$102/sqft |
Source: Public Record Report a problem | ||
| 12/16/2002 | Sold | $164,346$88/sqft |
Source: Public Record Report a problem | ||
Public tax history
| Year | Property taxes | Tax assessment |
|---|---|---|
| 2025 | $1,424 +3.4% | $39,260 -4% |
| 2024 | $1,377 -0.1% | $40,880 +126.4% |
| 2023 | $1,379 -10% | $18,054 -28.2% |
| 2022 | $1,532 -6.1% | $25,150 +6% |
| 2021 | $1,632 -6.3% | $23,720 +6.3% |
| 2020 | $1,742 -10.9% | $22,310 +12.1% |
| 2019 | $1,954 | $19,910 +3.8% |
| 2018 | $1,954 -1% | $19,180 +9.9% |
| 2017 | $1,973 +11.5% | $17,460 +4.4% |
| 2016 | $1,770 +6.2% | $16,720 +7.9% |
| 2015 | $1,666 | $15,500 +22.4% |
| 2014 | -- | $12,660 +19.7% |
| 2013 | -- | $10,580 -8.2% |
| 2012 | -- | $11,530 -6.5% |
| 2011 | -- | $12,330 -10.2% |
| 2010 | -- | $13,730 -34.3% |
| 2009 | -- | $20,900 -22.6% |
| 2008 | -- | $27,000 +16.6% |
| 2007 | -- | $23,150 +56.4% |
| 2006 | -- | $14,800 |
| 2005 | -- | $14,800 +13.4% |
| 2004 | -- | $13,050 +353.1% |
| 2003 | -- | $2,880 |
Find assessor info on the county website
Monthly payment
Est. payment
Payment breakdown
Explore the cost of this home by adjusting the details. Changes won't be saved.Climate risks
Neighborhood: 85340
Nearby schools
GreatSchools rating
- 6/10Dreaming Summit Elementary SchoolGrades: PK-6Distance: 0.5 mi
- 5/10Western Sky Middle SchoolGrades: 5-8Distance: 1.9 mi
- 6/10Canyon View High SchoolGrades: 9-12Distance: 6.4 mi
Schools provided by the listing agent
- Elementary: Dreaming Summit Elementary
- Middle: L. Thomas Heck Middle School
- High: Millennium High School
- District: Litchfield Elementary District
Source: ARMLS. This data may not be complete. We recommend contacting the local school district to confirm school assignments for this home.
- $520,0003 bd2 ba2.2k sqft13733 W Luke Ave, Litchfield Park, AZ 85340Sold
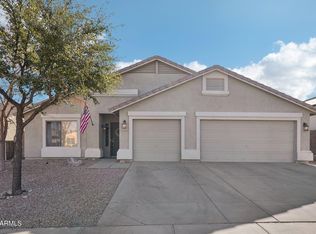
- $395,800-- bd2 ba2k sqft13725 W Luke Ave, Litchfield Park, AZ 85340Off Market
- $416,7004 bd2 ba2.2k sqft13726 W Marshall Ave, Litchfield Park, AZ 85340Off Market
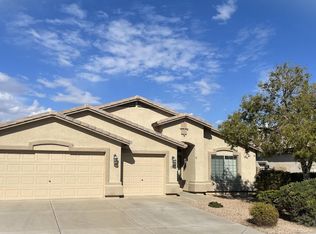
- $447,0003 bd2 ba2.2k sqft13737 W Luke Ave, Litchfield Park, AZ 85340Sold

- $419,2004 bd2 ba2.4k sqft13721 W Luke Ave, Litchfield Park, AZ 85340Off Market
- $398,600-- bd2 ba2k sqft13722 W Marshall Ave, Litchfield Park, AZ 85340Off Market
- $415,5004 bd2 ba2.2k sqft13730 W Marshall Ave, Litchfield Park, AZ 85340Off Market
- $465,8004 bd2 ba2k sqft13734 W Marshall Ave, Litchfield Park, AZ 85340Off Market
A local agent can set up tours, give advice and negotiate with sellers.
Similar homes
- $420,0003 bd2 ba1.9k sqft4217 N 150TH Avenue, Goodyear, AZ 85395For Sale
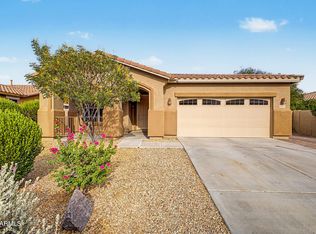 MLS ID #7037575, Joe Bourland, eXp Realty. ARMLS
 - $410,0003 bd2 ba1.8k sqft11937 W MONROE Street, Avondale, AZ 85323For Sale
 MLS ID #7060926, Jamie Hernandez, Arid State Land and Ag Associates,LLC. ARMLS
 - $429,9004 bd2 ba2.1k sqft15412 W JACKSON Street, Goodyear, AZ 85338For Sale
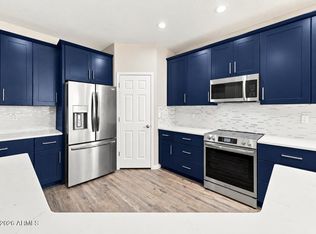 MLS ID #7052515, Lorine Ann Lovett, eXp Realty. ARMLS
 - $460,0004 bd2 ba1.8k sqft13330 W CARIBBEAN Lane, Surprise, AZ 85379For Sale
 MLS ID #7063130, Tevin Knowles, Orchard Brokerage. ARMLS
 - $420,0003 bd3 ba2.1k sqft9131 W HUBBELL Street, Phoenix, AZ 85037For SaleMLS ID #7053254, Ancie Mendez, Six Zero Two Real Estate Group LLC. ARMLS
- $389,9004 bd3 ba2.3k sqft11821 W BLOOMFIELD Road, El Mirage, AZ 85335For SaleMLS ID #7058698, Myrtle Hall, ProEx Realty Management. ARMLS
- $410,0003 bd2 ba1.8k sqft14491 N 135TH Drive, Surprise, AZ 85379For SaleMLS ID #7027021, Brittany Crowell, My Home Group Real Estate. ARMLS
- $420,0003 bd2 ba1.7k sqft16769 W FILLMORE Street, Goodyear, AZ 85338For SaleMLS ID #7041964, Kate Duffy, Our Community Real Estate LLC. ARMLS
- $400,0004 bd2 ba2k sqft12217 W MONROE Street, Avondale, AZ 85323For SaleMLS ID #7058010, Gregory Swann, BloodhoundRealty.com. ARMLS
- $449,7772 bd2 ba1.6k sqft15362 W VERDE Lane, Goodyear, AZ 85395For SaleMLS ID #7017403, Logun Lundquist, Century 21 Northwest. ARMLS
- $399,0004 bd2 ba1.5k sqft17155 W SELDON Lane, Waddell, AZ 85355For SaleMLS ID #7052317, Kyle V Medcalf, Berkshire Hathaway HomeServices Arizona Properties. ARMLS
- $399,9003 bd2 ba1.5k sqft10243 W TOWNLEY Avenue, Peoria, AZ 85345For SaleMLS ID #6984745, Jeremy Fierstein, Libertas Real Estate. ARMLS
- $499,9903 bd3 ba2.3k sqft19689 W GLENROSA Avenue, Litchfield Park, AZ 85340For SaleMLS ID #7032860, Kiley Jernigan, My Home Group Real Estate. ARMLS
- $499,9993 bd2 ba1.9k sqft14076 N 138TH Lane, Surprise, AZ 85379For SaleMLS ID #7059297, Jazlin Coronado, Realty ONE Group. ARMLS
- $410,0003 bd2 ba1.7k sqft8621 W DAVIS Road, Peoria, AZ 85382For SaleMLS ID #7054421, Theresa M Smith, eXp Realty. ARMLS
- $379,9003 bd2 ba1.4k sqft518 S 114TH Avenue, Avondale, AZ 85323For SaleMLS ID #7058626, Diana Estrada-Ramirez, eXp Realty. ARMLS
- $349,9993 bd3 ba1.5k sqft2237 S 85TH Drive, Tolleson, AZ 85353For SaleMLS ID #7060688, Cindy Madris, A.Z. & Associates. ARMLS
- $415,0003 bd2 ba1.9k sqft10696 N 188TH Drive, Surprise, AZ 85388For SaleMLS ID #7012734, Sharon D Steele, Russ Lyon Sotheby's International Realty. ARMLS
- $384,0004 bd2 ba1.8k sqft11714 W SHERMAN Street, Avondale, AZ 85323For SaleMLS ID #7041243, Renee Clark, Limitless Real Estate. ARMLS
- $420,8964 bd2 ba1.9k sqft17736 N 183RD Avenue, Surprise, AZ 85374For SaleMLS ID #7025982, Nicole Moreno, West USA Realty. ARMLS
