Welcome to this beautifully updated 3-bedroom, 2-bath home tucked away in the desirable Moon Valley area of North Phoenix. Offering nearly 1,250 sq ft of living space on a manageable 4,254 sq ft lot, this home combines modern updates, low-maintenance living, and an excellent location.
Step inside to a bright and inviting interior featuring wood-look tile flooring throughout, modern baseboards, and vaulted ceilings that create an open and spacious feel. The updated kitchen is designed for both everyday living and entertaining, featuring a large island, plenty of cabinet storage, brand-new cabinetry, stainless steel appliances, and updated kitchen lighting. The primary suite offers a walk-in closet and an updated bathroom with dual sinks, an updated vanity, and a walk-in shower. The guest bathroom has also been refreshed with an updated vanity and new shower tile. The secondary bedrooms provide plenty of flexibility for guests, a home office, or additional living space.
Enjoy the outdoors in the low-maintenance backyard featuring new artificial turf, creating an easy space for relaxing, entertaining, or enjoying Arizona's beautiful weather. The home also features a 2-car attached garage, a newer water heater, and a newer AC unit for added peace of mind.
Located in the sought-after Moon Valley area, you'll be close to shopping, dining, schools, parks, Lookout Mountain Preserve, and major freeways for convenient access throughout the Valley. Whether you're a first-time home buyer looking for an updated home or an investor seeking a strong rental property, this home offers an excellent combination of location, updates, and functionality.
For sale
$399,900
836 E AUDREY Lane, Phoenix, AZ 85022
3beds
1,234sqft
Single Family Residence
Built in 1992
4,254 Square Feet Lot
$-- Zestimate®
$324/sqft
$50/mo HOA
What's special
Modern baseboardsUpdated kitchenUpdated kitchen lightingUpdated vanityLarge islandWalk-in showerBrand-new cabinetry
- 7 days
- 437
- 49
Likely to sell faster than
Zillow last checked:
Listing updated:
Listed by:
James Albera 602-754-6448,
LPT Realty, LLC
Source: ARMLS,MLS#: 7085462
Facts & features
Interior
Bedrooms & bathrooms
- Bedrooms: 3
- Bathrooms: 2
- Full bathrooms: 2
Heating
- Heat Pump
Cooling
- Central Air, Ceiling Fan(s)
Appliances
- Included: Refrigerator
- Laundry: Inside
Features
- Quartz Countertops, Double Vanity, Vaulted Ceiling(s), Full Bth Master Bdrm
- Flooring: Tile
- Has basement: No
- Has fireplace: No
Interior area
- Total structure area: 1,234
- Total interior livable area: 1,234 sqft
Property
Parking
- Total spaces: 4
- Parking features: Off Street, Attached
- Attached garage spaces: 2
- Uncovered spaces: 2
Features
- Stories: 1
- Spa features: None
- Fencing: Block
Lot
- Size: 4,254 Square Feet
- Features: North/South Exposure, Gravel/Stone Front, Synthetic Grass Back
Details
- Parcel number: 21412851
Construction
Type & style
- Home type: SingleFamily
- Property subtype: Single Family Residence
Materials
- Stucco, Wood Frame
- Roof: Tile
Condition
- Year built: 1992
Utilities & green energy
- Sewer: Public Sewer
Community & HOA
Community
- Subdivision: NORTH POINT CROSSING LOT 1-82 TR A-M
HOA
- Has HOA: Yes
- Services included: Maintenance Grounds
- HOA fee: $50 monthly
- HOA name: North Point Crossing
- HOA phone: 480-759-4945
Location
- Region: Phoenix
Financial & listing details
- Price per square foot: $324/sqft
- Tax assessed value: $293,600
- Annual tax amount: $1,348
- Date on market: 10/8/2026
- Cumulative days on market: 7 days
- Listing terms: VA Loan,Cash,Conventional,FHA
- Ownership: Fee Simple
Estimated market value
Not available
Estimated sales range
Not available
Not available
Price history
| Date | Event | Price |
|---|---|---|
| 10/8/2026 | Listed for sale | $399,900-19.9%$324/sqft |
Source:  ARMLS #7085462 Report a problem ARMLS #7085462 Report a problem | ||
| 10/23/2022 | Listing removed | -- |
Source: Zillow Rental Manager Report a problem | ||
| 9/23/2022 | Listed for rent | $1,950+30%$2/sqft |
Source: Zillow Rental Manager Report a problem | ||
| 9/7/2022 | Listing removed | -- |
Source: Owner Report a problem | ||
| 7/26/2022 | Listed for sale | $499,000+315.8%$404/sqft |
Source: Owner Report a problem | ||
| 3/24/2021 | Listing removed | -- |
Source: Owner Report a problem | ||
| 8/30/2018 | Listing removed | $1,500$1/sqft |
Source: Owner Report a problem | ||
| 8/16/2018 | Listed for rent | $1,500+15.4%$1/sqft |
Source: Owner Report a problem | ||
| 8/16/2017 | Listing removed | $1,300$1/sqft |
Source: Owner Report a problem | ||
| 7/17/2017 | Listed for rent | $1,300$1/sqft |
Source: Owner Report a problem | ||
| 12/1/2009 | Sold | $120,000$97/sqft |
Source: ARMLS #4192880 Report a problem | ||
| 10/4/2009 | Price change | $120,000-11.1%$97/sqft |
Source: New Vista Realty Arizona #4192880 Report a problem | ||
| 9/15/2009 | Price change | $135,000-4.6%$109/sqft |
Source: New Vista Realty Arizona #4192880 Report a problem | ||
| 6/20/2009 | Listed for sale | $141,500+43.6%$115/sqft |
Source: New Vista Realty Arizona #4192880 Report a problem | ||
| 6/4/2009 | Sold | $98,512-56.2%$80/sqft |
Source: Public Record Report a problem | ||
| 7/27/2005 | Sold | $225,000$182/sqft |
Source: ARMLS #2328447 Report a problem | ||
Public tax history
| Year | Property taxes | Tax assessment |
|---|---|---|
| 2025 | $1,324 +2.6% | $29,360 -3.8% |
| 2024 | $1,290 +2.1% | $30,520 +155.2% |
| 2023 | $1,264 -0.7% | $11,961 -39.7% |
| 2022 | $1,272 +2.9% | $19,820 +9.1% |
| 2021 | $1,237 -0.1% | $18,160 +8% |
| 2020 | $1,238 +3.4% | $16,820 +0.7% |
| 2019 | $1,198 | $16,710 +10.3% |
| 2018 | $1,198 +4.3% | $15,150 +24.6% |
| 2017 | $1,148 +9.8% | $12,160 +6.9% |
| 2016 | $1,045 +7.9% | $11,370 +1.7% |
| 2015 | $968 | $11,180 +45% |
| 2014 | -- | $7,710 |
| 2013 | -- | $7,710 -9.4% |
| 2012 | -- | $8,510 -19.9% |
| 2011 | -- | $10,630 -18.4% |
| 2010 | -- | $13,030 -19.6% |
| 2009 | -- | $16,210 -11.7% |
| 2008 | -- | $18,350 +16.5% |
| 2007 | -- | $15,750 +52.9% |
| 2006 | -- | $10,300 |
| 2005 | -- | $10,300 +13.8% |
| 2004 | -- | $9,050 |
| 2003 | -- | $9,050 +8.4% |
| 2002 | -- | $8,350 |
Find assessor info on the county website
Monthly payment
Est. payment
Payment breakdown
Explore the cost of this home by adjusting the details. Changes won't be saved.Climate risks
Neighborhood: Deer Valley
Nearby schools
Schools provided by the listing agent
- Elementary: Echo Mountain Intermediate School
- Middle: North Canyon High School
- High: North Canyon High School
- District: Paradise Valley Unified District
Source: ARMLS. This data may not be complete. We recommend contacting the local school district to confirm school assignments for this home.

Similar homes
- $375,0003 bd2 ba1.3k sqft331 W TOPEKA Drive, Phoenix, AZ 85027For Sale
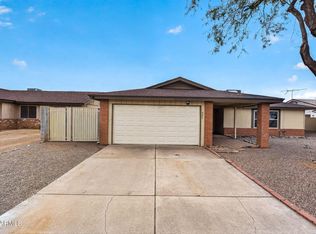 MLS ID #7094115, Ryan Bruce McClain, Realty ONE Group. ARMLS
 - $390,0002 bd2 ba1.1k sqft1030 E VILLA THERESA Drive, Phoenix, AZ 85022For Sale
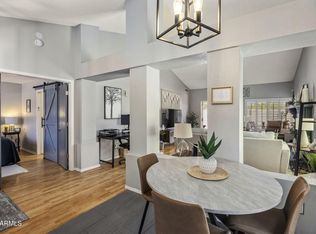 MLS ID #7076661, Jackie Briggs, Locality Homes. ARMLS
 - $404,9003 bd2 ba1k sqft1732 E VILLA MARIA Drive, Phoenix, AZ 85022For Sale
 MLS ID #7084806, Arvin Roozkhosh, Realty ONE Group. ARMLS
 - $375,0002 bd2 ba1k sqft1007 E VILLA MARIA Drive, Phoenix, AZ 85022For Sale
 MLS ID #7086428, Kelly Griffin Porter, RE/MAX Fine Properties. ARMLS
