A charming home with new HVAC system installed in 2025...a major Arizona bonus! The heart of the home is the comfortable living room, where a fireplace framed by shiplap and a mantel creates a warm, inviting place to gather. The updated kitchen features Corian countertops and flows naturally into the dining space, with wood-look tile extending throughout the home. The spacious primary suite offers a large walk-in closet and an updated bathroom with a tiled shower and quartz countertop. The additional bedrooms share an updated hall bathroom with a tub and tile surround. Newer dual-pane windows with sun screens help with the Arizona heat, while shaded parking and a large covered patio provide added comfort outdoors.
For sale
$425,000
155 W Wagoner Road, Phoenix, AZ 85023
3beds
1,444sqft
Single Family Residence
Built in 1984
6,582 Square Feet Lot
$-- Zestimate®
$294/sqft
$-- HOA
What's special
- 12 days
- 197
- 20
Zillow last checked:
Listing updated:
Listed by:
Tracy van Ravensway 602-369-0229,
Real Broker,
Reka Trune 623-363-0500,
Real Broker
Source: ARMLS,MLS#: 7073590
Facts & features
Interior
Bedrooms & bathrooms
- Bedrooms: 3
- Bathrooms: 2
- Full bathrooms: 2
Heating
- Forced Air, Electric
Cooling
- Central Air, Ceiling Fan(s), Programmable Thmstat
Appliances
- Included: Refrigerator, Dishwasher, Disposal, Electric Oven
- Laundry: Inside
Features
- Non-laminate Counter, High Speed Internet, Double Vanity, Eat-in Kitchen, Vaulted Ceiling(s), 3/4 Bath Master Bdrm
- Flooring: Tile
- Windows: Screens, Double Pane Windows
- Has basement: No
- Number of fireplaces: 1
- Fireplace features: Wood Burning, Living Room
Interior area
- Total structure area: 1,444
- Total interior livable area: 1,444 sqft
Property
Parking
- Total spaces: 6
- Parking features: Storage
- Carport spaces: 2
- Uncovered spaces: 4
Features
- Stories: 1
- Patio & porch: Covered
- Spa features: None
- Fencing: Block
Lot
- Size: 6,582 Square Feet
- Features: Sprinklers In Rear, Sprinklers In Front, Gravel/Stone Front, Gravel/Stone Back, Grass Back, Auto Timer H2O Front, Auto Timer H2O Back
Details
- Parcel number: 20802086
Construction
Type & style
- Home type: SingleFamily
- Architectural style: Ranch
- Property subtype: Single Family Residence
Materials
- Brick Veneer, Painted, Block
- Roof: Composition
Condition
- Year built: 1984
Utilities & green energy
- Sewer: Public Sewer
Community & HOA
Community
- Subdivision: DEER VALLEY ESTATES
HOA
- Has HOA: No
- Services included: No Fees
Location
- Region: Phoenix
Financial & listing details
- Price per square foot: $294/sqft
- Tax assessed value: $306,800
- Annual tax amount: $1,150
- Date on market: 9/15/2026
- Cumulative days on market: 12 days
- Listing terms: VA Loan,Cash,Conventional,FHA
- Ownership: Fee Simple
Estimated market value
Not available
Estimated sales range
Not available
Not available
Price history
| Date | Event | Price |
|---|---|---|
| 9/22/2026 | Listed for sale | $425,000+4.9%$294/sqft |
Source:  ARMLS #7073590 Report a problem ARMLS #7073590 Report a problem | ||
| 10/18/2023 | Sold | $405,000+1.3%$280/sqft |
Source: ARMLS #6604629 Report a problem | ||
| 9/20/2023 | Pending sale | $399,900$277/sqft |
Source: ARMLS #6604629 Report a problem | ||
| 9/19/2023 | Listed for sale | $399,900+135.4%$277/sqft |
Source: ARMLS #6604629 Report a problem | ||
| 3/31/2016 | Sold | $169,900-3.4%$118/sqft |
Source: ARMLS #5414576 Report a problem | ||
| 3/17/2016 | Listed for sale | $175,900+35.4%$122/sqft |
Source: Solutions Real Estate #5414576 Report a problem | ||
| 5/16/2012 | Sold | $129,900+31.2%$90/sqft |
Source: Public Record Report a problem | ||
| 2/29/2012 | Sold | $99,000-16.1%$69/sqft |
Source: Public Record Report a problem | ||
| 4/26/2001 | Sold | $118,000+26.5%$82/sqft |
Source: Public Record Report a problem | ||
| 6/16/1997 | Sold | $93,250$65/sqft |
Source: Public Record Report a problem | ||
Public tax history
| Year | Property taxes | Tax assessment |
|---|---|---|
| 2025 | $1,126 +2.6% | $30,680 -0.8% |
| 2024 | $1,098 -13.8% | $30,920 +156.6% |
| 2023 | $1,273 -0.7% | $12,048 -41.9% |
| 2022 | $1,281 +2.9% | $20,750 +11.6% |
| 2021 | $1,245 -0.1% | $18,600 +2.6% |
| 2020 | $1,247 +3.4% | $18,130 +8.8% |
| 2019 | $1,206 | $16,660 +11.4% |
| 2018 | $1,206 +4.3% | $14,960 +9.9% |
| 2017 | $1,156 +28.6% | $13,610 +4.5% |
| 2016 | $899 +5.6% | $13,020 +5.4% |
| 2015 | $851 | $12,350 +51.9% |
| 2014 | -- | $8,130 +15.2% |
| 2013 | -- | $7,060 -10.7% |
| 2012 | -- | $7,910 -10.3% |
| 2011 | -- | $8,820 -27.2% |
| 2010 | -- | $12,110 -27.4% |
| 2009 | -- | $16,670 -11.8% |
| 2008 | -- | $18,900 +16.7% |
| 2007 | -- | $16,200 +53.6% |
| 2006 | -- | $10,550 |
| 2005 | -- | $10,550 +13.4% |
| 2004 | -- | $9,300 |
| 2003 | -- | $9,300 +14.1% |
| 2002 | -- | $8,150 |
Find assessor info on the county website
Monthly payment
Est. payment
Payment breakdown
Explore the cost of this home by adjusting the details. Changes won't be saved.Climate risks
Neighborhood: Deer Valley
Nearby schools
Schools provided by the listing agent
- Elementary: Cactus View Elementary School
- Middle: Vista Verde Middle School
- High: North Canyon High School
- District: Paradise Valley Unified District
Source: ARMLS. This data may not be complete. We recommend contacting the local school district to confirm school assignments for this home.
Similar homes
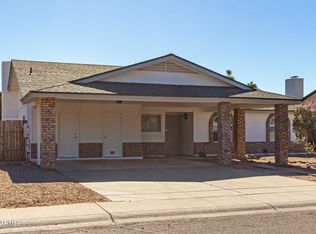
- $--3 bd2 ba1.3k sqft230 W Villa Theresa Dr, Phoenix, AZ 85023Auction
 Auction.com 2
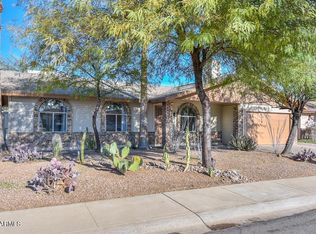
 - $--3 bd2 ba1.4k sqft343 W Taro Ln, Phoenix, AZ 85027Auction
 Auction.com 2
 - $400,0003 bd2 ba1.3k sqft1735 W WAGONER Road, Phoenix, AZ 85023For Sale
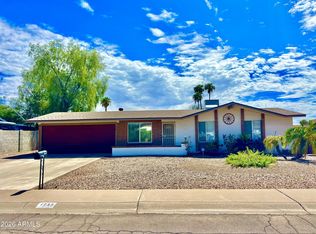 MLS ID #7076993, Ulises Morales Sandoval, Coldwell Banker Realty. ARMLS
 - $425,0003 bd2 ba1.2k sqft2015 E VISTA Drive, Phoenix, AZ 85022For Sale
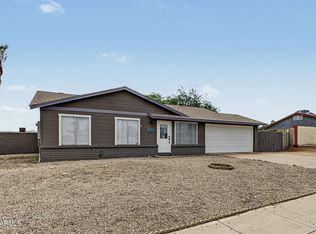 MLS ID #7086995, Nickolas Shivers, eXp Realty. ARMLS
