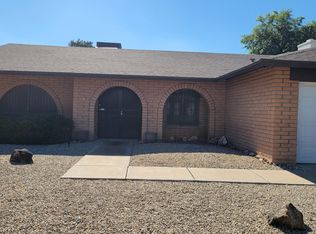
THIS SPACIOUS 3 BEDROOM 2 BATH BLOCK HOME HAS ALL THE BIG UPGRADES, WITH(2020) ROOF, 2025 AC, NEW WINDOWS (2024)ALL AROUND AND LARGE SLIDER. THERE IS A WATER SOFTENER, NEW HOT WATER HEATER 2026 . THERE IS A FORMAL LIVING ROOM & CAN BE AN OFFICE WORK AREA/ TOY ROOM/ WORKOUT ROOM. THE FAMILY ROOM HAS A FIREPLACE WITH AN ELECTRIC INSERT, GREAT ROOM CONCEPT WITH LIVING,DINING AND KITCHEN. THE KITCHEN HAS NEWER APPLIANCES, GRANITE COUNTERS & A PANTRY. THE LAUNDRY IS INSIDE AND THE WASHER DRYER SET STAYS AS DOES THE FRIDGE. THE PRIMARY BATH AND GUEST BATH BOTH HAVE DOUBLE SINKS. PRIMARY HAS A WALK-IN CLOSET AND AN EXTRA CLOSET. WITH THE NEW WINDOWS THE HOUSE IS TIGHT, QUIET AND READY FOR A NEW BUYER. THERE IS AN ENTRY COURTYARD IN THE FRONT AND A GORGEOUS DIVING POOL IN THE BACK. THE YARD IS GRASS/DESERT COMBO WITH LUSH VEGETATION, PALM TREES, FLOWERS, A GRAPEFRUIT, ORANGE AND LEMON TREE IN THE BACK. THE COOL DECKING AROUND THE POOL AND PATIO IS 2 MONTHS OLD. THERE IS A NEW LIGHT AND CREEPY CRAWLER CLEANER FOR THE POOL. THE PATIO IS COVERED AND THERE IS AN OLD GAZEBO WITH A DECK TOO. THE YARD IS FENCED IN WITH A BLOCK WALL. THERE IS NO POOL FENCE SO REVIEW POOL LAWS FOR YOUNG CHILDREN. THERE ARE 2 STORAGE SHED IN THE BACK TOO!THE SIDE YARD HAS AN RV GATE AND THERE IS NO HOA WHICH IS GREAT!! THE LOCATION IS CLOSE TO THE 101, ARROWHEAD MALL, THUNDERBIRD BANNER HOSPITAL, GROCERIES, EATERIES AND CHURCHES. THE SCHOOL DISTRICT IS THE PEORIA UNIFIED SCHOOL DISTRICT WITH FOOTHILLS ELEMENTARY AND CACTUS HIGH SCHOOL JUST A MILE AWAY.
For sale
$414,000
5601 W CROCUS Drive, Glendale, AZ 85306
3beds
1,773sqft
Single Family Residence
Built in 1978
8,169 Square Feet Lot
$-- Zestimate®
$234/sqft
$-- HOA
What's special
- 16 days
- 257
- 42
Zillow last checked:
Listing updated:
Listed by:
Keenan J Mcguire 602-696-6999,
West USA Realty,
Morgan Sevalia 602-488-9035,
West USA Realty
Source: ARMLS,MLS#: 7095762
Facts & features
Interior
Bedrooms & bathrooms
- Bedrooms: 3
- Bathrooms: 2
- Full bathrooms: 2
Heating
- Heat Pump, Electric
Cooling
- Heat Pump, Central Air, Ceiling Fan(s), ENERGY STAR Qualified Equipment, Programmable Thmstat
Appliances
- Included: Dryer, Washer, Water Softener Owned, Refrigerator, Built-in Microwave, Dishwasher, Disposal, Electric Range, Built-In Electric Oven
- Laundry: Inside
Features
- High Speed Internet, Granite Counters, Double Vanity, No Interior Steps, Pantry, 3/4 Bath Master Bdrm
- Flooring: Vinyl, Tile
- Windows: Skylight(s), Low Emissivity Windows, Double Pane Windows, ENERGY STAR Qualified Windows, Vinyl Frame
- Has basement: No
- Number of fireplaces: 1
- Fireplace features: Family Room
Interior area
- Total structure area: 1,773
- Total interior livable area: 1,773 sqft
Property
Parking
- Total spaces: 4
- Parking features: Attached, Garage Door Opener
- Attached garage spaces: 2
- Uncovered spaces: 2
Features
- Stories: 1
- Patio & porch: Patio
- Exterior features: Rain Gutters, Storage
- Has private pool: Yes
- Pool features: Diving Pool
- Spa features: None
- Fencing: Block
Lot
- Size: 8,169 Square Feet
- Features: North/South Exposure, Sprinklers In Rear, Sprinklers In Front, Auto Timer H2O Front, Auto Timer H2O Back
Details
- Additional structures: Shed(s), Gazebo
- Parcel number: 23105330
Construction
Type & style
- Home type: SingleFamily
- Architectural style: Ranch
- Property subtype: Single Family Residence
Materials
- Painted, Block
- Foundation: Block
- Roof: Composition
Condition
- Year built: 1978
Utilities & green energy
- Sewer: Public Sewer
Community & HOA
Community
- Features: Near Bus Stop
- Subdivision: ROYAL ESTATES WEST 3
HOA
- Has HOA: No
- Services included: No Fees
Location
- Region: Glendale
Financial & listing details
- Price per square foot: $234/sqft
- Tax assessed value: $351,600
- Annual tax amount: $1,272
- Date on market: 10/22/2026
- Cumulative days on market: 15 days
- Listing terms: VA Loan,Cash,Conventional,FHA
- Ownership: Fee Simple
- Road surface type: Paved
Estimated market value
Not available
Estimated sales range
Not available
Not available
Price history
| Date | Event | Price |
|---|---|---|
| 11/2/2026 | Listed for sale | $414,000$234/sqft |
Source:  ARMLS #7095762 Report a problem | ||
| 10/22/2026 | Pending sale | $414,000$234/sqft |
Source: ARMLS #7095762 Report a problem | ||
| 10/22/2026 | Listed for sale | $414,000+0.6%$234/sqft |
Source: ARMLS #7095762 Report a problem | ||
| 9/28/2022 | Sold | $411,500-3.2%$232/sqft |
Source: ARMLS #6454939 Report a problem | ||
| 9/4/2022 | Pending sale | $424,900$240/sqft |
Source: ARMLS #6454939 Report a problem | ||
| 8/25/2022 | Listed for sale | $424,900+380.1%$240/sqft |
Source: ARMLS #6454939 Report a problem | ||
| 9/14/1994 | Sold | $88,500$50/sqft |
Source: Public Record Report a problem | ||
Public tax history
| Year | Property taxes | Tax assessment |
|---|---|---|
| 2025 | $1,242 +2.3% | $35,160 -4.5% |
| 2024 | $1,215 -2.2% | $36,820 +148.9% |
| 2023 | $1,242 -1.2% | $14,795 -38% |
| 2022 | $1,257 -8.2% | $23,850 +9.3% |
| 2021 | $1,370 +2.9% | $21,830 +2.4% |
| 2020 | $1,331 +2.4% | $21,320 +10.4% |
| 2019 | $1,300 | $19,310 +8.1% |
| 2018 | $1,300 -0.7% | $17,870 +17.5% |
| 2017 | $1,309 +7.3% | $15,210 +2.6% |
| 2016 | $1,220 +8% | $14,820 +1.5% |
| 2015 | $1,129 | $14,600 +45% |
| 2014 | -- | $10,070 +16.1% |
| 2013 | -- | $8,670 -6.3% |
| 2012 | -- | $9,250 |
| 2011 | -- | $9,250 |
| 2010 | -- | $9,250 |
| 2009 | -- | $9,250 |
| 2008 | -- | $9,250 |
| 2007 | -- | $9,250 |
| 2006 | -- | $9,250 |
| 2005 | -- | $9,250 |
| 2004 | -- | $9,250 -9.3% |
| 2003 | -- | $10,200 +10.3% |
| 2002 | -- | $9,250 |
Find assessor info on the county website
Monthly payment
Est. payment
Payment breakdown
Explore the cost of this home by adjusting the details. Changes won't be saved.Climate risks
Neighborhood: 85306
Nearby schools
Schools provided by the listing agent
- Elementary: Foothills Elementary School
- Middle: Foothills Elementary School
- High: Cactus High School
- District: Peoria Unified School District
Source: ARMLS. This data may not be complete. We recommend contacting the local school district to confirm school assignments for this home.

Similar homes
- $430,0004 bd2 ba2k sqft14231 N 51ST Drive, Glendale, AZ 85306For Sale
 MLS ID #7080285, Maggie Mae Pavkov, Alpha Point Properties LLC. ARMLS
- $400,0003 bd2 ba1.6k sqft5419 W Riviera Drive, Glendale, AZ 85304For Sale
 MLS ID #7088274, Debbie Long, West USA Realty. ARMLS
- $--4 bd3 ba1.7k sqft6415 W Caron St, Glendale, AZ 85302AuctionXome
- $--3 bd2 ba1.6k sqft14612 N Caribe Ct, Phoenix, AZ 85053Auction
 Auction.com 2
