Skip main navigation
Sold for $410,000
  • $410,000

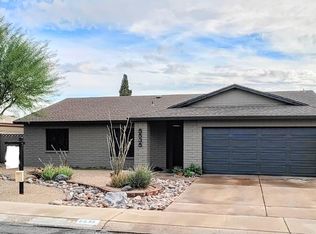
    5541 W CROCUS Drive, Glendale, AZ 85306

    3beds
    1,876sqft
    Single Family Residence
    Built in 1978
    7,500 Square Feet Lot
    $401,000 Zestimate®
    $219/sqft
    $2,507 Estimated rent

    Home value

    $401,000

    $369,000 - $437,000

    $2,507/mo

    Zestimate® history
    Loading
    Loading...

    Owner options

    List your home for rent

    $2,507/mo

    Rent Zestimate®

    Find your next renter with Zillow Rental Manager. Plus, with online applications, you can quickly screen prospective tenants – for free.

    Learn more

    $2,507/mo

    Rent Zestimate®

    Refinance and save

    $2,350/mo

    Est. payment

    Refinancing to a lower rate could help reduce your monthly payments and save thousands over the life of the loan.

    See today's rates

    $2,350/mo

    Est. payment

    Explore your selling options

    Work with a Zillow partner agent

    Leverage their expertise and Zillow's premium Showcase listings to get your home seen by more buyers.

    Get started

    List with your own agent

    Get your home in front of millions of buyers by listing it on Zillow.

    Learn how to do it

    Sell it yourself

    Take full control of how buyers see your home on Zillow by listing For Sale by Owner (FSBO).

    List your home

    What's special

    Diving poolExtended covered patioSpacious split floor planTwo bathroomsOwned solar panelsBathrooms updatedBarbecue area
    Best priced home with a pool! It offers a spacious split floor plan featuring three bedrooms and two bathrooms, complemented by both a family room and a living room. The property has been refreshed including: removal of popcorn ceilings, fresh interior painting, new carpet, bathrooms updated. OWNED solar panels with a monthly payment of $98 and only a loan balance of 11k. Owner can enjoy a diving pool during warmer months, as well as an extended covered patio, barbecue area, and putting green in the backyard. Both the roof and HVAC systems are newer, although not '' brand new ''. 220 outlet for an electric vehicle too! .

    Zillow last checked:

    Listing updated:

    Listed by:

    Andrew DeLeon 623-203-6803,

    Dominion Group Properties,

    April DeLeon 623-203-5598,

    Dominion Group Properties

    Bought with:

    Andrew DeLeon, SA577454000

    Dominion Group Properties

    April DeLeon, SA700478000

    Dominion Group Properties

    Source: ARMLS,MLS#: 6927550MLS Logo

    Facts & features

    Interior

    Bedrooms & bathrooms
    • Bedrooms: 3
    • Bathrooms: 2
    • Full bathrooms: 2
    Heating
    • Electric, Natural Gas
    Cooling
    • Central Air, Ceiling Fan(s)
    Appliances
    • Included: Dishwasher, Disposal, Electric Oven
    • Laundry: In Garage
    Features
    • Eat-in Kitchen, 3/4 Bath Master Bdrm, Laminate Counters
    • Flooring: Carpet, Tile
    • Has basement: No
    • Has fireplace: No
    Interior area
    • Total structure area: 1,876
    • Total interior livable area: 1,876 sqft

    Property

    Parking
    • Total spaces: 2
    • Parking features: Attached
    • Attached garage spaces: 2
    Features
    • Stories: 1
    • Patio & porch: Covered
    • Exterior features: Built-in Barbecue
    • Has private pool: Yes
    • Pool features: Outdoor Pool, Diving Pool
    • Spa features: None
    • Fencing: Back Yard,Block
    Lot
    • Size: 7,500 sqft
    • Features: North/South Exposure, Desert Back, Desert Front
    Details
    • Parcel number: 23105326

    Construction

    Type & style
    • Home type: SingleFamily
    • Property subtype: Single Family Residence
    Materials
    • Stucco, Block
    • Roof: Composition
    Condition
    • Year built: 1978

    Utilities & green energy

    • Sewer: Public Sewer
    • Water: City Water

    Community & neighborhood

    Location
    • Region: Glendale
    • Subdivision: ROYAL ESTATES WEST 3

    Other

    Other facts
    • Listing terms: Cash,Conventional,FHA,VA Loan
    • Ownership: Fee Simple
    • Road surface type: Asphalt

    Price history

    DateEventPrice
    5/18/2026Sold$410,000+2.5%$219/sqft
    Source: ARMLS #6927550 Report a problem
    3/26/2026Pending sale$399,900$213/sqft
    Source: ARMLS #6927550 Report a problem
    2/26/2026Price change$399,900-4.1%$213/sqft
    Source: ARMLS #6927550 Report a problem
    2/21/2026Price change$417,0000%$222/sqft
    Source: ARMLS #6927550 Report a problem
    2/20/2026Price change$417,1000%$222/sqft
    Source: ARMLS #6927550 Report a problem
    2/18/2026Price change$417,1500%$222/sqft
    Source: ARMLS #6927550 Report a problem
    2/6/2026Price change$417,2000%$222/sqft
    Source: ARMLS #6927550 Report a problem
    1/24/2026Price change$417,3000%$222/sqft
    Source: ARMLS #6927550 Report a problem
    1/23/2026Price change$417,4000%$222/sqft
    Source: ARMLS #6927550 Report a problem
    1/21/2026Price change$417,5000%$223/sqft
    Source: ARMLS #6927550 Report a problem
    1/13/2026Price change$417,600-1.6%$223/sqft
    Source: ARMLS #6927550 Report a problem
    1/11/2026Price change$424,6000%$226/sqft
    Source: ARMLS #6927550 Report a problem
    1/8/2026Price change$424,7000%$226/sqft
    Source: ARMLS #6927550 Report a problem
    12/24/2025Price change$424,8000%$226/sqft
    Source: ARMLS #6927550 Report a problem
    11/26/2025Price change$424,900-1.2%$226/sqft
    Source: ARMLS #6927550 Report a problem
    11/12/2025Listed for sale$429,900$229/sqft
    Source: ARMLS #6927550 Report a problem

    Public tax history

    YearProperty taxesTax assessment
    2025$1,270 +2.3%$35,080 -4.7%
    2024$1,241 -2.2%$36,810 +143.5%
    2023$1,269 -1.2%$15,119 -36.3%
    2022$1,285 -8.2%$23,720 +9.4%
    2021$1,400 +2.9%$21,680 +2.5%
    2020$1,361 +2.4%$21,160 +10.2%
    2019$1,329 $19,200 +8%
    2018$1,329 -0.7%$17,770 +14.8%
    2017$1,338 +7.3%$15,480 +2.4%
    2016$1,247 +7.9%$15,110 +0.9%
    2015$1,156 $14,980 +45.2%
    2014-- $10,320 +16.5%
    2013-- $8,860 -8.9%
    2012-- $9,730 -3.9%
    2011-- $10,130 -28.3%
    2010-- $14,120 -22.1%
    2009-- $18,120 -12.5%
    2008-- $20,700 +16.6%
    2007-- $17,750 +45.5%
    2006-- $12,200
    2005-- $12,200 +16.7%
    2004-- $10,450
    2003-- $10,450 +8.9%
    2002-- $9,600

    Find assessor info on the county website

    Neighborhood: 85306

    Nearby schools

    GreatSchools rating
    Schools provided by the listing agent
    • Elementary: Kachina Elementary School
    • Middle: Kachina Elementary School
    • High: Cactus High School
    • District: Peoria Unified School District

    Source: ARMLS. This data may not be complete. We recommend contacting the local school district to confirm school assignments for this home.

    Get a cash offer in 3 minutes
    Find out how much your home could sell for in as little as 3 minutes with a no-obligation cash offer.
    Estimated market value
    $401,000
    Get a cash offer in 3 minutes
    Find out how much your home could sell for in as little as 3 minutes with a no-obligation cash offer.
    Estimated market value
    $401,000