Skip main navigation
Sold for $415,000
  • $415,000

    5535 W Crocus Drive, Glendale, AZ 85306

    3beds
    2baths
    1,576sqft
    Single Family Residence
    Built in 1978
    7,500 Square Feet Lot
    $407,900 Zestimate®
    $263/sqft
    $2,135 Estimated rent

    Home value

    $407,900

    $367,000 - $449,000

    $2,135/mo

    Zestimate® history
    Loading
    Loading...

    Owner options

    List your home for rent

    $2,135/mo

    Rent Zestimate®

    Find your next renter with Zillow Rental Manager. Plus, with online applications, you can quickly screen prospective tenants – for free.

    Learn more

    $2,135/mo

    Rent Zestimate®

    Refinance and save

    $2,365/mo

    Est. payment

    Refinancing to a lower rate could help reduce your monthly payments and save thousands over the life of the loan.

    See today's rates

    $2,365/mo

    Est. payment

    Explore your selling options

    Work with a Zillow partner agent

    Leverage their expertise and Zillow's premium Showcase listings to get your home seen by more buyers.

    Get started

    List with your own agent

    Get your home in front of millions of buyers by listing it on Zillow.

    Learn how to do it

    Sell it yourself

    Take full control of how buyers see your home on Zillow by listing For Sale by Owner (FSBO).

    List your home

    What's special

    Raised garden bedsAutomatic sprinklersSolar panelsUpdated fansFresh paintCustom rv gatePlush newer bedroom carpets
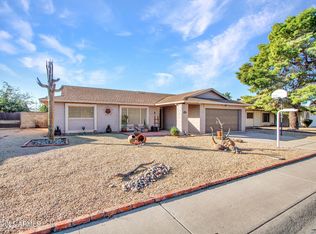
    Welcome to this upgraded beauty NO HOA! custom RV gate and custom exterior safety screens, solar panels only.$93/month lease for big energy savings The large covered patio, fire pit, raised garden beds, and landscape lighting front and back create a welcoming outdoor space, while the 2 car garage, extra workspace and storage. Inside gorgeous new Vinyl Plank flooring new kitchen cabinets, quartz counter tops, large breakfast bar, mood lighting, a bay-window breakfast nook. Updated fans, smooth ceilings, both bathrooms are beautifully updated with custom lighting, new vanities, and fresh tile. plush new bedroom carpets, wood look blinds, fresh paint, this home offers a seamless blend of style, comfort and functionality perfect for living and entertaining The fenced back yard has a huge patio, partially covered for grilling out. There is an RV slab the depth of the yard for a car project or corn hole games. The grass is now dormant but is bermuda grass and easy care with automatic sprinklers. There are 3 large ORGANIC raised vegetable beds with shades above and drip irrigation for year round growing. This location is close to the Christian College on Greenway and 59th AVE, Arrowhead mall, Cactus High School, The Charter School on Tbird and 67th Ave and many eateries, Walmart, Frys, Safeway, Winco, the 101 freeway and I 17 for easy access. About 30 minutes tops to Sky Harbor Airport. Close to Thunderbird Banner hospital. Wonderful location.

    Zillow last checked:

    Listing updated:

    Listed by:

    Morgan Sevalia 602-488-9035,

    West USA Realty,

    Keenan J Mcguire 602-696-6999,

    West USA Realty

    Bought with:

    Paulina Flores, SA708817000

    A.Z. & Associates

    Source: ARMLS,MLS#: 6788637MLS Logo

    Facts & features

    Interior

    Bedrooms & bathrooms
    • Bedrooms: 3
    • Bathrooms: 2
    Heating
    • Electric
    Cooling
    • Central Air, Ceiling Fan(s), Programmable Thmstat
    Appliances
    • Included: Built-in Microwave, Dishwasher, Disposal
    • Laundry: In Garage
    Features
    • Non-laminate Counter, Eat-in Kitchen, Breakfast Bar, 3/4 Bath Master Bdrm
    • Flooring: Concrete
    • Windows: Solar Screens
    • Has basement: No
    • Has fireplace: Yes
    • Fireplace features: Fire Pit
    Interior area
    • Total structure area: 1,576
    • Total interior livable area: 1,576 sqft

    Property

    Parking
    • Total spaces: 6
    • Parking features: RV Access/Parking, RV Gate, Garage Door Opener
    • Garage spaces: 2
    • Carport spaces: 2
    • Covered spaces: 4
    • Uncovered spaces: 2
    Features
    • Stories: 1
    • Patio & porch: Covered
    • Pool features: None
    • Spa features: None
    • Fencing: Block
    Lot
    • Size: 7,500 sqft
    • Features: East/West Exposure, Sprinklers In Rear, Desert Front, Grass Back
    Details
    • Parcel number: 23105323

    Construction

    Type & style
    • Home type: SingleFamily
    • Architectural style: Contemporary
    • Property subtype: Single Family Residence
    Materials
    • Painted, Block, Slump Block
    • Roof: Composition
    Condition
    • Year built: 1978

    Utilities & green energy

    • Sewer: Public Sewer
    • Water: City Water
    Green energy
    • Energy efficient items: Solar Panels

    Community & neighborhood

    Location
    • Region: Glendale
    • Subdivision: ROYAL ESTATES WEST 3

    Other

    Other facts
    • Listing terms: Cash,FannieMae (HomePath),Conventional,1031 Exchange,FHA,VA Loan
    • Ownership: Fee Simple

    Price history

    DateEventPrice
    4/30/2025Sold$415,000-1.2%$263/sqft
    Source: ARMLS #6788637 Report a problem
    4/7/2025Pending sale$419,999$266/sqft
    Source: ARMLS #6788637 Report a problem
    3/22/2025Listed for sale$419,999$266/sqft
    Source: ARMLS #6788637 Report a problem
    3/4/2025Pending sale$419,999$266/sqft
    Source: ARMLS #6788637 Report a problem
    2/21/2025Price change$419,999-1.2%$266/sqft
    Source: ARMLS #6788637 Report a problem
    1/18/2025Price change$425,000-3%$270/sqft
    Source: ARMLS #6788637 Report a problem
    1/6/2025Price change$438,000-1.6%$278/sqft
    Source: ARMLS #6788637 Report a problem
    11/27/2024Listed for sale$445,000+402.8%$282/sqft
    Source: ARMLS #6788637 Report a problem
    4/30/2009Sold$88,500-42.2%$56/sqft
    Source: ARMLS #4116633 Report a problem
    10/23/2008Sold$153,000$97/sqft
    Source: Public Record Report a problem

    Public tax history

    YearProperty taxesTax assessment
    2025$1,050 +2.3%$32,470 -4.4%
    2024$1,027 -2.2%$33,970 +171.6%
    2023$1,050 -1.2%$12,508 -41.5%
    2022$1,063 -8.2%$21,380 +9.6%
    2021$1,158 +2.9%$19,500 +3.2%
    2020$1,126 +2.4%$18,900 +11.8%
    2019$1,099 $16,910 +8.9%
    2018$1,099 -0.7%$15,530 +17.7%
    2017$1,107 +7.3%$13,200 +4.5%
    2016$1,031 +9.1%$12,630 +2.9%
    2015$945 $12,270 +47.3%
    2014-- $8,330 +13.6%
    2013-- $7,330 -12%
    2012-- $8,330 -6.2%
    2011-- $8,880 -28.6%
    2010-- $12,430 -21.8%
    2009-- $15,900 -12.9%
    2008-- $18,250 +16.6%
    2007-- $15,650 +49.8%
    2006-- $10,450
    2005-- $10,450 +20.8%
    2004-- $8,650
    2003-- $8,650 +4.8%
    2002-- $8,250

    Find assessor info on the county website

    Neighborhood: 85306

    Nearby schools

    GreatSchools rating
    Schools provided by the listing agent
    • Elementary: Kachina Elementary School
    • Middle: Kachina Elementary School
    • High: Cactus High School
    • District: Peoria Unified School District

    Source: ARMLS. This data may not be complete. We recommend contacting the local school district to confirm school assignments for this home.

    Get a cash offer in 3 minutes
    Find out how much your home could sell for in as little as 3 minutes with a no-obligation cash offer.
    Estimated market value
    $407,900
    Get a cash offer in 3 minutes
    Find out how much your home could sell for in as little as 3 minutes with a no-obligation cash offer.
    Estimated market value
    $407,900