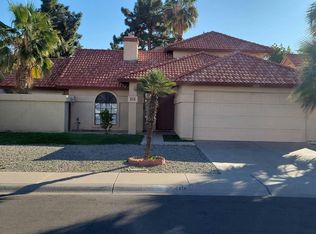
Welcome to this charming 4-bedroom, 2-bath home. Step inside to discover vaulted ceilings that create a bright and open atmosphere. The spacious kitchen with center island, built-in pantry, and an inviting eat-in dining area. The primary suite offers a beautiful bay window, dual sinks, a separate soaking tub, and walk-in shower. Enjoy peace of mind with a newer roof and A/C, both replaced in 2025! Step outside to a private backyard featuring a covered patio and mature orange and apple trees, perfect for relaxing or entertaining. With thoughtful features throughout and major updates already completed, this home is ready for its next chapter!
For sale
$485,000
22031 N 73RD Avenue, Glendale, AZ 85310
4beds
1,833sqft
Single Family Residence
Built in 1994
7,080 Square Feet Lot
$-- Zestimate®
$265/sqft
$41/mo HOA
What's special
Covered patioBright and open atmospherePrimary suiteBuilt-in pantryInviting eat-in dining areaPrivate backyardNewer roof
- 4 days
- 286
- 24
Likely to sell faster than
Zillow last checked:
Listing updated:
Listed by:
Sheri Lynn McBroom 602-697-5823,
RE/MAX Fine Properties,
Nikki Diefenderfer 602-327-6526,
RE/MAX Fine Properties
Source: ARMLS,MLS#: 7104397
Facts & features
Interior
Bedrooms & bathrooms
- Bedrooms: 4
- Bathrooms: 2
- Full bathrooms: 2
Heating
- Forced Air, Electric
Cooling
- Central Air, Ceiling Fan(s), Programmable Thmstat
Appliances
- Included: Dishwasher, Disposal, Electric Range, Electric Oven, Built-In Electric Oven
- Laundry: Inside
Features
- Double Vanity, Eat-in Kitchen, No Interior Steps, Vaulted Ceiling(s), Kitchen Island, Pantry, Full Bth Master Bdrm, Separate Shwr & Tub, Laminate Counters
- Flooring: Carpet, Tile
- Windows: Double Pane Windows
- Has basement: No
- Has fireplace: No
Interior area
- Total structure area: 1,833
- Total interior livable area: 1,833 sqft
Property
Parking
- Total spaces: 4
- Parking features: Attached, Garage Door Opener
- Attached garage spaces: 2
- Uncovered spaces: 2
Features
- Stories: 1
- Patio & porch: Covered, Patio
- Spa features: None
- Fencing: Back Yard,Block
Lot
- Size: 7,080 Square Feet
- Features: Sprinklers In Rear, Desert Front, Grass Back, Auto Timer H2O Front, Auto Timer H2O Back
Details
- Parcel number: 20006427
Construction
Type & style
- Home type: SingleFamily
- Architectural style: Ranch
- Property subtype: Single Family Residence
Materials
- Stucco, Wood Frame, Painted
- Foundation: Slab
- Roof: Tile
Condition
- Year built: 1994
Details
- Builder name: Shea Homes
Utilities & green energy
- Sewer: Public Sewer
Community & HOA
Community
- Features: Playground, Biking/Walking Path
- Subdivision: HILLCREST RANCH PARCEL C LOT 1-168 TR A-K
HOA
- Has HOA: Yes
- Services included: Maintenance Grounds
- HOA fee: $123 quarterly
- HOA name: Hillcrest Ranch
- HOA phone: 623-825-7777
Location
- Region: Glendale
Financial & listing details
- Price per square foot: $265/sqft
- Tax assessed value: $402,600
- Annual tax amount: $1,555
- Date on market: 11/12/2026
- Cumulative days on market: 4 days
- Listing terms: VA Loan,Cash,Conventional,FHA
- Ownership: Fee Simple
- Road surface type: Paved
Estimated market value
Not available
Estimated sales range
Not available
Not available
Price history
| Date | Event | Price |
|---|---|---|
| 11/12/2026 | Listed for sale | $485,000+342.3%$265/sqft |
Source:  ARMLS #7104397 Report a problem | ||
| 6/27/1994 | Sold | $109,656$60/sqft |
Source: Public Record Report a problem | ||
Public tax history
| Year | Property taxes | Tax assessment |
|---|---|---|
| 2025 | $1,519 -0.1% | $40,260 -3.1% |
| 2024 | $1,520 +1.4% | $41,560 +90.9% |
| 2023 | $1,498 +0.7% | $21,774 -20.3% |
| 2022 | $1,488 -2.5% | $27,320 +6.3% |
| 2021 | $1,526 +3.4% | $25,710 +4% |
| 2020 | $1,476 +3.5% | $24,720 +10.1% |
| 2019 | $1,427 | $22,450 +4.6% |
| 2018 | $1,427 +3.9% | $21,470 +8.7% |
| 2017 | $1,374 +16.2% | $19,760 +4.7% |
| 2016 | $1,182 +3.9% | $18,880 +5.1% |
| 2015 | $1,138 | $17,960 +23.6% |
| 2014 | -- | $14,530 +13.9% |
| 2013 | -- | $12,760 -8.7% |
| 2012 | -- | $13,970 -4.1% |
| 2011 | -- | $14,570 -17% |
| 2010 | -- | $17,560 -20% |
| 2009 | -- | $21,960 -15.7% |
| 2008 | -- | $26,050 +9.2% |
| 2007 | -- | $23,850 +59% |
| 2006 | -- | $15,000 |
| 2005 | -- | $15,000 +15.4% |
| 2004 | -- | $13,000 |
| 2003 | -- | $13,000 +18.7% |
| 2002 | -- | $10,950 |
Find assessor info on the county website
Monthly payment
Est. payment
Payment breakdown
Explore the cost of this home by adjusting the details. Changes won't be saved.Climate risks
Neighborhood: Hilcrest Ranch
Nearby schools
Schools provided by the listing agent
- Elementary: Copper Creek Elementary School
- Middle: Hillcrest Middle School
- High: Mountain Ridge High School
- District: Deer Valley Unified District
Source: ARMLS. This data may not be complete. We recommend contacting the local school district to confirm school assignments for this home.

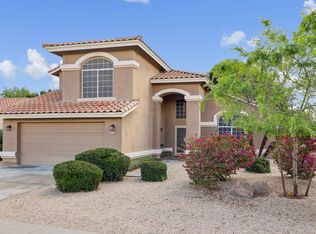

Similar homes
- $--3 bd2 ba1.6k sqft3517 W Mariposa Grande, Glendale, AZ 85310Auction
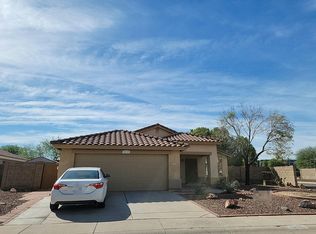 Auction.com 2
- $--3 bd2 ba1.9k sqft18401 N 67th Dr, Glendale, AZ 85308Auction
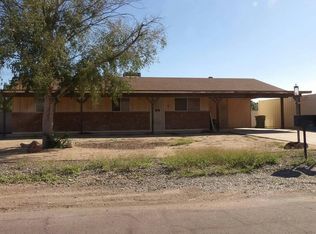 Auction.com 2
- $469,9004 bd2 ba1.7k sqft14879 N 66TH Drive, Glendale, AZ 85306For Sale
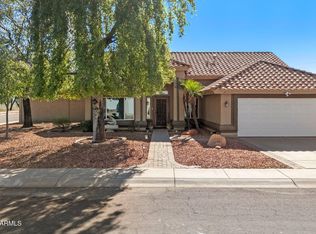 MLS ID #7104595, Teri Hunt, HomeSmart. ARMLS
- $--4 bd3 ba1.9k sqft7215 W McRae Way, Glendale, AZ 85308Auction
 Auction.com 2
