PRICED UNDER $430K IN NORTH PHOENIX! Move-in ready and turnkey, this bright two-story residence in Candle Creek offers a functional 3-bedroom, 3-bathroom layout, vaulted ceilings, and low-maintenance desert living with an HOA fee of just under $36/month.
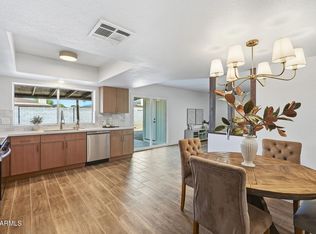
Step inside to an expansive great room highlighted by vaulted ceilings, generous natural light, and durable wood-look tile flooring. The kitchen connects directly to the main living space, complete with a pantry, ample cabinetry, and an eat-in dining area designed for effortless everyday living and entertaining. All three bedrooms are situated on the upper level, including a spacious primary suite featuring its own private full bathroom. Additional conveniences include a main-floor powder room, a two-car garage equipped with built-in storage cabinetry, and low-maintenance desert landscaping with automatic irrigation so you spend weekends enjoying your home rather than maintaining it.
Centrally located just minutes from Desert Ridge Marketplace, Kierland Commons, Paradise Valley Community College, and North Mountain trails, with fast access to the Loop 101, SR-51, and I-17. Exceptional value, turnkey comfort, and prime North Phoenix convenience.
For sale
Price cut: $9.1K (9/9)
$429,900
1310 E ANGELA Drive, Phoenix, AZ 85022
3beds
1,593sqft
Single Family Residence
Built in 1994
4,484 Square Feet Lot
$-- Zestimate®
$270/sqft
$36/mo HOA
What's special
Generous natural lightBright two-story residenceAmple cabinetryLow-maintenance desert livingMain-floor powder roomDurable wood-look tile flooringVaulted ceilings
- 64 days
- 260
- 25
Zillow last checked:
Listing updated:
Listed by:
Evisa Given,
Attorneys Realty,
Sandra Lunsford 602-670-5000,
Attorneys Realty
Source: ARMLS,MLS#: 7069036
Facts & features
Interior
Bedrooms & bathrooms
- Bedrooms: 3
- Bathrooms: 3
- Full bathrooms: 2
- 1/2 bathrooms: 1
Heating
- Electric
Cooling
- Central Air, Ceiling Fan(s)
Appliances
- Included: Refrigerator, Dishwasher, Disposal, Electric Oven, Electric Cooktop
- Laundry: Inside, Gas Dryer Hookup
Features
- Upstairs, Eat-in Kitchen, Vaulted Ceiling(s), Pantry, Full Bth Master Bdrm, Laminate Counters
- Flooring: Carpet, Tile
- Windows: Single Pane
- Has basement: No
- Has fireplace: No
Interior area
- Total structure area: 1,593
- Total interior livable area: 1,593 sqft
Property
Parking
- Total spaces: 4
- Parking features: Garage Door Opener, Direct Access, Attch'd Gar Cabinets
- Garage spaces: 2
- Uncovered spaces: 2
Features
- Stories: 2
- Patio & porch: Covered, Patio
- Spa features: None
- Fencing: Block
Lot
- Size: 4,484 Square Feet
- Features: North/South Exposure, Desert Back, Desert Front, Auto Timer H2O Front, Auto Timer H2O Back
Details
- Parcel number: 21414437
- Special conditions: Owner/Agent
Construction
Type & style
- Home type: SingleFamily
- Property subtype: Single Family Residence
Materials
- Wood Frame, Painted
- Roof: Tile
Condition
- Year built: 1994
Details
- Builder name: Beazer Homes
Utilities & green energy
- Sewer: Public Sewer
Community & HOA
Community
- Features: Near Bus Stop
- Subdivision: CANDLE CREEK UNIT 2
HOA
- Has HOA: Yes
- Services included: Maintenance Grounds
- HOA fee: $107 quarterly
- HOA name: Candle Creek
- HOA phone: 623-877-1396
Location
- Region: Phoenix
Financial & listing details
- Price per square foot: $270/sqft
- Tax assessed value: $359,700
- Annual tax amount: $1,812
- Date on market: 8/20/2026
- Cumulative days on market: 64 days
- Listing terms: VA Loan,Cash,Conventional,FHA
- Ownership: Fee Simple
- Road surface type: Asphalt
Estimated market value
Not available
Estimated sales range
Not available
Not available
Price history
| Date | Event | Price |
|---|---|---|
| 9/9/2026 | Price change | $429,900-2.1%$270/sqft |
Source:  ARMLS #7069036 Report a problem ARMLS #7069036 Report a problem | ||
| 8/20/2026 | Listed for sale | $439,000$276/sqft |
Source: ARMLS #7069036 Report a problem | ||
| 6/30/2026 | Listing removed | $439,000$276/sqft |
Source: ARMLS #6893195 Report a problem | ||
| 3/23/2026 | Price change | $439,000-0.2%$276/sqft |
Source: ARMLS #6893195 Report a problem | ||
| 12/11/2025 | Price change | $440,000-1.1%$276/sqft |
Source: ARMLS #6893195 Report a problem | ||
| 9/30/2025 | Price change | $445,000-1.1%$279/sqft |
Source: ARMLS #6893195 Report a problem | ||
| 7/16/2025 | Listed for sale | $450,000+355.6%$282/sqft |
Source: ARMLS #6893195 Report a problem | ||
| 9/7/2018 | Listing removed | $1,500$1/sqft |
Source: Attorneys Realty #5801337 Report a problem | ||
| 8/3/2018 | Listed for rent | $1,500+15.8%$1/sqft |
Source: Attorneys Realty #5801337 Report a problem | ||
| 5/30/2015 | Listing removed | $1,295$1/sqft |
Source: Real Property Management Pinnacle #5258592 Report a problem | ||
| 10/15/2014 | Price change | $1,295-10.4%$1/sqft |
Source: RentFeeder Report a problem | ||
| 9/28/2014 | Listed for rent | $1,445$1/sqft |
Source: RentFeeder Report a problem | ||
| 9/23/1994 | Sold | $98,781$62/sqft |
Source: Public Record Report a problem | ||
Public tax history
| Year | Property taxes | Tax assessment |
|---|---|---|
| 2025 | $1,781 +2.6% | $35,970 -3.7% |
| 2024 | $1,735 +0.2% | $37,370 +128.1% |
| 2023 | $1,731 -0.7% | $16,382 -29.7% |
| 2022 | $1,743 +20.3% | $23,300 +8.6% |
| 2021 | $1,448 -14.6% | $21,460 +7.2% |
| 2020 | $1,696 +21% | $20,020 0% |
| 2019 | $1,402 | $20,030 +8.2% |
| 2018 | $1,402 +4.7% | $18,520 +10.5% |
| 2017 | $1,339 -6.5% | $16,760 +3.8% |
| 2016 | $1,432 +25.3% | $16,150 +14.1% |
| 2015 | $1,142 | $14,160 +32.6% |
| 2014 | -- | $10,680 +11.3% |
| 2013 | -- | $9,600 -9.2% |
| 2012 | -- | $10,570 -19.9% |
| 2011 | -- | $13,200 -14.2% |
| 2010 | -- | $15,380 -21.9% |
| 2009 | -- | $19,700 -11.7% |
| 2008 | -- | $22,300 +16.8% |
| 2007 | -- | $19,100 +53.4% |
| 2006 | -- | $12,450 |
| 2005 | -- | $12,450 +13.7% |
| 2004 | -- | $10,950 |
| 2003 | -- | $10,950 +12.9% |
| 2002 | -- | $9,700 |
Find assessor info on the county website
Monthly payment
Est. payment
Payment breakdown
Explore the cost of this home by adjusting the details. Changes won't be saved.Climate risks
Neighborhood: Deer Valley
Nearby schools
Schools provided by the listing agent
- Elementary: Echo Mountain Primary School
- Middle: Vista Verde Middle School
- High: North Canyon High School
- District: Paradise Valley Unified District
Source: ARMLS. This data may not be complete. We recommend contacting the local school district to confirm school assignments for this home.
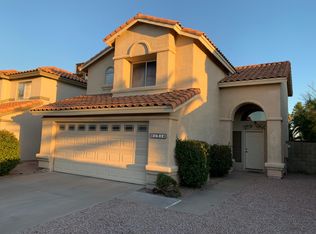
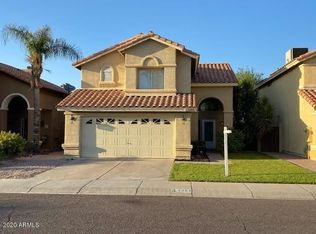
Similar homes
- $439,0003 bd3 ba1.5k sqft717 E SACK Drive, Phoenix, AZ 85024For Sale
 MLS ID #7070230, Judy A. Sanaiha, Realty ONE Group. ARMLS
 - $319,9993 bd2 ba1.2k sqft1122 E CHARLESTON Avenue, Phoenix, AZ 85022For Sale
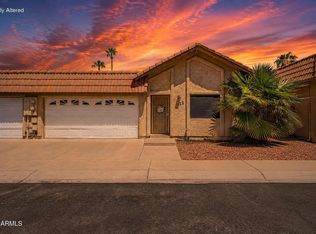 MLS ID #7061174, Svetlana Suleymanov, eXp Realty. ARMLS
 - $524,9994 bd3 ba2.3k sqft1002 W KELTON Lane, Phoenix, AZ 85023For Sale
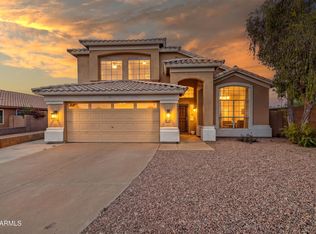 MLS ID #7096940, Jessica Lonn, RE/MAX Fine Properties. ARMLS
 - $409,9003 bd2 ba1.5k sqft3644 W ANGELA Drive, Glendale, AZ 85308For Sale
 MLS ID #7088187, Elmon Krupnik, Incyte Realty, LLC. ARMLS
