Welcome to your dream home! Beautiful townhouse pairs with unbeatable community perks. Stepping inside, you are greeted by a bright, open interior featuring fresh neutral paint and brand-new carpeting. HVAC replaced in 2024.
The heart of the home is a fully equipped kitchen complete with sleek stainless steel appliances, walk-in pantry & a generous breakfast bar perfect for casual morning coffee. Best of all, the kitchen offers scenic views of the community's lush, manicured landscaping. Slider doors open to a private covered patio which provides a quiet retreat and seamless access to the open common area lawns. Need space for a home office, gym, or game room? The versatile lower-level flex space is ready to adapt to your unique lifestyle. Upstairs, you will find spacious, light-filled bedrooms that offer a peaceful escape at the end of the day.
The community is gated and offers plenty of amenities including a swimming pool, spa, a large playground, and basketball courts. Convenient access to shopping, dining, freeways, and great golf.
For sale
$419,000
2157 W SCULLY Drive, Phoenix, AZ 85023
3beds
1,871sqft
Single Family Residence
Built in 2009
2,533 Square Feet Lot
$-- Zestimate®
$224/sqft
$148/mo HOA
What's special
Private covered patioBright open interiorFully equipped kitchenBrand-new carpetingFresh neutral paintSpacious light-filled bedroomsWalk-in pantry
- 73 days
- 253
- 27
Zillow last checked:
Listing updated:
Listed by:
Lisa M Halman 623-451-5274,
Realty ONE Group
Source: ARMLS,MLS#: 7047007
Facts & features
Interior
Bedrooms & bathrooms
- Bedrooms: 3
- Bathrooms: 3
- Full bathrooms: 2
- 1/2 bathrooms: 1
Heating
- Electric
Cooling
- Central Air, Ceiling Fan(s)
Appliances
- Included: Dryer, Washer, Water Softener Owned, Refrigerator, Built-in Microwave, Dishwasher, Disposal, Electric Range, Electric Oven, Electric Cooktop
- Laundry: Inside
Features
- Pantry, High Speed Internet, Double Vanity, Upstairs, Breakfast Bar, Kitchen Island, 3/4 Bath Master Bdrm, Laminate Counters
- Flooring: Carpet, Laminate, Tile
- Windows: Double Pane Windows, Vinyl Frame
- Has basement: No
- Has fireplace: No
Interior area
- Total structure area: 1,871
- Total interior livable area: 1,871 sqft
Video & virtual tour
Property
Parking
- Total spaces: 2
- Parking features: Attached, Gated, Garage Door Opener, Direct Access
- Attached garage spaces: 2
Features
- Stories: 2
- Patio & porch: Covered, Patio
- Spa features: None
- Fencing: See Remarks,Other
Lot
- Size: 2,533 Square Feet
- Features: Borders Common Area, Desert Front
Details
- Parcel number: 20831519
Construction
Type & style
- Home type: SingleFamily
- Property subtype: Single Family Residence
Materials
- Stucco, Other, Wood Frame
- Foundation: Slab
- Roof: Tile
Condition
- Year built: 2009
Details
- Builder name: Pulte
Utilities & green energy
- Sewer: Public Sewer
- Water: City Water
Community & HOA
Community
- Features: Pool, Gated, Community Spa, Playground, Biking/Walking Path
- Subdivision: NORTHGATE
HOA
- Has HOA: Yes
- Services included: Maintenance Grounds, Street Maint, Front Yard Maint
- HOA fee: $443 quarterly
- HOA name: Northgate
- HOA phone: 480-921-7500
Location
- Region: Phoenix
Financial & listing details
- Price per square foot: $224/sqft
- Tax assessed value: $360,000
- Annual tax amount: $3,160
- Date on market: 6/26/2026
- Cumulative days on market: 73 days
- Listing terms: Cash,Conventional,FHA,VA Loan
- Ownership: Fee Simple
- Road surface type: Asphalt
Estimated market value
Not available
Estimated sales range
Not available
Not available
Price history
| Date | Event | Price |
|---|---|---|
| 6/26/2026 | Listed for sale | $419,000+99.5%$224/sqft |
Source:  ARMLS #7047007 Report a problem ARMLS #7047007 Report a problem | ||
| 4/22/2013 | Sold | $210,000-4.5%$112/sqft |
Source: ARMLS #4892614 Report a problem | ||
| 3/26/2013 | Pending sale | $219,950$118/sqft |
Source: West USA Realty #4892614 Report a problem | ||
| 2/20/2013 | Listed for sale | $219,950+5.2%$118/sqft |
Source: West USA Realty #4892614 Report a problem | ||
| 12/11/2009 | Sold | $208,990$112/sqft |
Source: ARMLS #4266319 Report a problem | ||
Public tax history
| Year | Property taxes | Tax assessment |
|---|---|---|
| 2025 | $3,115 +3.9% | $36,000 -1.3% |
| 2024 | $2,998 +1.8% | $36,470 +61.7% |
| 2023 | $2,945 +2% | $22,554 -4.8% |
| 2022 | $2,889 +1.3% | $23,680 +9.3% |
| 2021 | $2,853 +1.9% | $21,660 +4.6% |
| 2020 | $2,801 +2.7% | $20,710 +4.5% |
| 2019 | $2,727 | $19,810 +6.6% |
| 2018 | $2,727 +0.5% | $18,580 +10.4% |
| 2017 | $2,713 +9.1% | $16,830 -3% |
| 2016 | $2,487 +3.9% | $17,350 +0.2% |
| 2015 | $2,393 | $17,320 +10.2% |
| 2014 | -- | $15,710 +17.9% |
| 2013 | -- | $13,320 -8.6% |
| 2012 | -- | $14,580 +114.4% |
| 2009 | -- | $6,800 +1.2% |
| 2008 | -- | $6,720 |
Find assessor info on the county website
Monthly payment
Est. payment
Payment breakdown
Explore the cost of this home by adjusting the details. Changes won't be saved.Climate risks
Neighborhood: Deer Valley
Nearby schools
Schools provided by the listing agent
- Elementary: Washington Elementary School
- Middle: Washington Elementary School
- High: Glendale High School
- District: Washington Elementary School District
Source: ARMLS. This data may not be complete. We recommend contacting the local school district to confirm school assignments for this home.

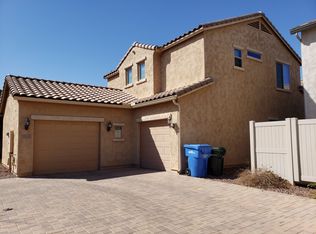

Similar homes
- $405,0003 bd2 ba1.4k sqft16036 N 11TH Avenue #1072, Phoenix, AZ 85023For Sale
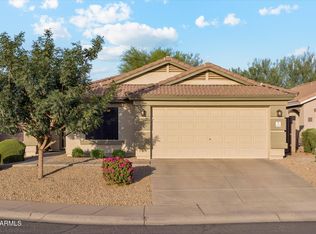 MLS ID #7073402, Natalie A Carlsen, HomeSmart. ARMLS
 - $390,0003 bd2 ba1.3k sqft3131 W DONALD Drive, Phoenix, AZ 85027For Sale
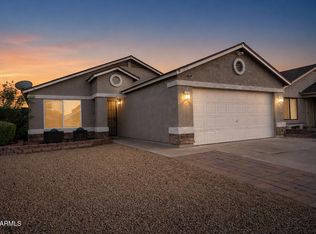 MLS ID #7046513, Juan M Lopez-Suarez, Realty ONE Group. ARMLS
 - $422,0003 bd2 ba1.4k sqft4138 E BLUEFIELD Avenue, Phoenix, AZ 85032For Sale
 MLS ID #7066335, Brian C Horton, Mainstay Brokerage. ARMLS
 - $425,0004 bd3 ba1.7k sqft7385 W FARGO Drive, Peoria, AZ 85382For Sale
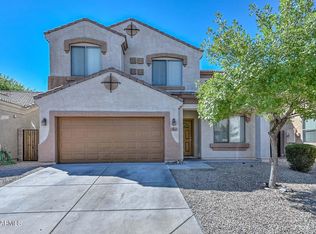 MLS ID #7048806, Vernon Stevens, RE/MAX Fine Properties. ARMLS
