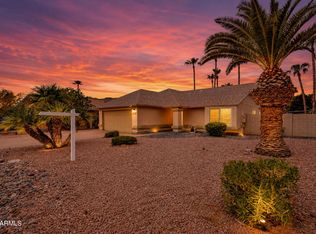
Introducing this beautifully maintained North Phoenix home, where modern updates, energy efficiency, and pride of ownership create exceptional value. Fresh exterior and interior paint gives the home a bright, clean, and contemporary feel from the moment you step inside.
The spacious primary suite features a beautifully remodeled bathroom (2024), offering a stylish and relaxing retreat. The kitchen is truly move-in ready with a full suite of appliances, all replaced in 2022.
Enjoy peace of mind with numerous major updates, including a newer HVAC system, a water heater replaced in 2024, and new sunscreens on every window to improve comfort and energy efficiency. An owned solar system provides long-term savings on utility costs while adding significant value to the home. With its thoughtful upgrades, low-maintenance features, and desirable North Phoenix location, this home is ready for its next owner to move in and enjoy.
For sale
$515,000
4337 E CAMPO BELLO Drive, Phoenix, AZ 85032
3beds
1,401sqft
:
Get pre-qualified$3,098/mo
Single Family Residence
Built in 1995
4,408 Square Feet Lot
$-- Zestimate®
$368/sqft
$30/mo HOA
What's special
Beautifully remodeled bathroomOwned solar systemFull suite of appliancesSpacious primary suite
- 4 days |
- 551 |
- 30 |
Likely to sell faster than
Zillow last checked:
Listing updated:
Listed by:
Andrea Peter 480-452-3514,
HomeSmart
Source: ARMLS,MLS#: 7059838
Facts & features
Interior
Bedrooms & bathrooms
- Bedrooms: 3
- Bathrooms: 2
- Full bathrooms: 2
Heating
- Forced Air
Cooling
- Central Air, Ceiling Fan(s)
Appliances
- Included: Refrigerator, Dishwasher, Disposal, Electric Oven, Electric Cooktop
- Laundry: Gas Dryer Hookup
Features
- High Speed Internet, Double Vanity, Eat-in Kitchen, No Interior Steps, Vaulted Ceiling(s), Kitchen Island, Full Bth Master Bdrm, Laminate Counters
- Flooring: Tile
- Windows: Screens, Double Pane Windows
- Has basement: No
- Has fireplace: No
Interior area
- Total structure area: 1,401
- Total interior livable area: 1,401 sqft
Property
Parking
- Total spaces: 4
- Parking features: Attached, Attch'd Gar Cabinets
- Attached garage spaces: 2
- Uncovered spaces: 2
Features
- Stories: 1
- Patio & porch: Covered
- Spa features: None
- Fencing: Back Yard,Block
Lot
- Size: 4,408 Square Feet
- Features: North/South Exposure, Desert Back, Desert Front, Gravel/Stone Front, Gravel/Stone Back
Details
- Parcel number: 21517220
Construction
Type & style
- Home type: SingleFamily
- Architectural style: Santa Barbara/Tuscan
- Property subtype: Single Family Residence
Materials
- Stucco, Wood Frame, Block
- Foundation: Block
- Roof: Tile
Condition
- Year built: 1995
Details
- Builder name: COURTLAND HOMES
Utilities & green energy
- Sewer: Public Sewer
- Water: City Water
Green energy
- Energy efficient items: Solar Panels
Community & HOA
Community
- Security: Fire Sprinkler System
- Subdivision: BELMONT
HOA
- Has HOA: Yes
- Services included: Maintenance Grounds
- HOA fee: $90 quarterly
- HOA name: AMCOR
- HOA phone: 480-948-5860
Location
- Region: Phoenix
Financial & listing details
- Price per square foot: $368/sqft
- Tax assessed value: $398,800
- Annual tax amount: $1,689
- Date on market: 7/29/2026
- Cumulative days on market: 4 days
- Listing terms: Cash,Conventional,1031 Exchange,FHA,VA Loan
- Ownership: Fee Simple
Estimated market value
Not available
Estimated sales range
Not available
Not available
Price history
| Date | Event | Price |
|---|---|---|
| 7/29/2026 | Listed for sale | $515,000+392.3%$368/sqft |
Source:  ARMLS #7059838 Report a problem ARMLS #7059838 Report a problem | ||
| 9/14/1995 | Sold | $104,608$75/sqft |
Source: Public Record Report a problem | ||
Public tax history
| Year | Property taxes | Tax assessment |
|---|---|---|
| 2025 | $1,654 +2.6% | $39,880 -3.1% |
| 2024 | $1,612 +2.3% | $41,150 +132.5% |
| 2023 | $1,577 -1.1% | $17,696 -32.1% |
| 2022 | $1,594 +1.9% | $26,070 +9.4% |
| 2021 | $1,564 -0.4% | $23,820 +7% |
| 2020 | $1,571 +3.8% | $22,270 +7.8% |
| 2019 | $1,514 | $20,660 +7.5% |
| 2018 | $1,514 +4.7% | $19,220 +5.7% |
| 2017 | $1,446 +9.5% | $18,180 +3.2% |
| 2016 | $1,320 +0.1% | $17,620 +5.3% |
| 2015 | $1,319 | $16,730 +22.3% |
| 2014 | -- | $13,680 +31.9% |
| 2013 | -- | $10,370 -12% |
| 2012 | -- | $11,780 -16.5% |
| 2011 | -- | $14,110 -20% |
| 2010 | -- | $17,630 -13.2% |
| 2009 | -- | $20,310 -15.4% |
| 2008 | -- | $24,000 +7.6% |
| 2007 | -- | $22,300 +57.6% |
| 2006 | -- | $14,150 |
| 2005 | -- | $14,150 +17.4% |
| 2004 | -- | $12,050 |
| 2003 | -- | $12,050 +16.4% |
| 2002 | -- | $10,350 |
Find assessor info on the county website
Monthly payment
Est. payment
Payment breakdown
Explore the cost of this home by adjusting the details. Changes won't be saved.Climate risks
Neighborhood: Paradise Valley
Nearby schools
GreatSchools rating
- 5/10Whispering Wind AcademyGrades: PK-6Distance: 1 mi
- 8/10Paradise Valley High SchoolGrades: 7-12Distance: 0.6 mi
- 6/10Sunrise Middle SchoolGrades: 5-8Distance: 2 mi
Schools provided by the listing agent
- Elementary: Whispering Wind Academy
- Middle: Sunrise Middle School
- High: Paradise Valley High School
- District: Paradise Valley Unified District
Source: ARMLS. This data may not be complete. We recommend contacting the local school district to confirm school assignments for this home.
- $419,000-- bd2 ba1.3k sqft4341 E Campo Bello Dr, Phoenix, AZ 85032Off Market
- $473,1003 bd2 ba1.3k sqft4333 E Campo Bello Dr, Phoenix, AZ 85032Off Market
- $437,0002 bd2 ba1.4k sqft4329 E Campo Bello Dr, Phoenix, AZ 85032Off Market

- $451,0002 bd2 ba1.4k sqft4345 E Campo Bello Dr, Phoenix, AZ 85032Off Market

- $435,2003 bd2 ba1.2k sqft4334 E Hartford Ave, Phoenix, AZ 85032Off Market
- $495,4003 bd2 ba1.3k sqft4338 E Hartford Ave, Phoenix, AZ 85032Off Market
- $446,400-- bd2 ba1.4k sqft4330 E Hartford Ave, Phoenix, AZ 85032Off Market
- $456,3003 bd2 ba1.4k sqft4349 E Campo Bello Dr, Phoenix, AZ 85032Off Market
A local agent can set up tours, give advice and negotiate with sellers.
Similar homes
- $525,0004 bd2 ba1.5k sqft4371 E VILLA MARIA Drive, Phoenix, AZ 85032For Sale
 MLS ID #7016683, Brinda S Thielman, McCarthy Thielman Realty. ARMLS
 - $627,0003 bd2 ba1.4k sqft14644 N 43RD Place, Phoenix, AZ 85032For Sale
 MLS ID #7060108, Reno Paccioni, My Home Group Real Estate. ARMLS
 - $515,0003 bd2 ba1.7k sqft3948 E Hillery Drive, Phoenix, AZ 85032For Sale
 MLS ID #7040311, Tyler Davis, Real Broker. ARMLS
 - $499,0004 bd2 ba1.3k sqft2208 E HEARN Road, Phoenix, AZ 85022For Sale
 MLS ID #7060606, Erin Marquess DeLung, Realty ONE Group. ARMLS
 - $525,0003 bd2 ba1.5k sqft18809 N 43rd Place, Phoenix, AZ 85050For SaleMLS ID #7038065, Christine Ong, eXp Realty. ARMLS
- $529,0003 bd2 ba1.7k sqft1875 E STATE Avenue, Phoenix, AZ 85020For SaleMLS ID #7060618, Corey Hord, Long Realty Unlimited. ARMLS
- $520,0003 bd2 ba1.5k sqft1348 E LIBBY Street, Phoenix, AZ 85022For SaleMLS ID #7048138, James S. Rittenhouse, Vina Realty. ARMLS
- $570,0003 bd3 ba1.6k sqft19050 N 30TH Place, Phoenix, AZ 85050For SaleMLS ID #7049865, Carole Hewitt, Homie. ARMLS
- $419,0003 bd2 ba1k sqft3231 E MENADOTA Drive, Phoenix, AZ 85050For SaleMLS ID #7058069, Aaron A Meyer, Compass. ARMLS
- $550,0003 bd2 ba1.7k sqft13002 N 23RD Place, Phoenix, AZ 85022For SaleMLS ID #7035085, Wesley Parker, Real Broker. ARMLS
- $484,0003 bd3 ba1.7k sqft2126 W CAROL ANN Way, Phoenix, AZ 85023For SaleMLS ID #7052549, Rachell Pintor, Retro Real Estate. ARMLS
- $559,0003 bd3 ba1.8k sqft21244 N 36TH Place, Phoenix, AZ 85050For SaleMLS ID #7045221, Anthony Papadopoulos, Arizona Great Properties. ARMLS
- $575,0003 bd2 ba1.8k sqft4034 W CHISUM Trail, Phoenix, AZ 85083For SaleMLS ID #7059418, Keith R Reece, HomeSmart. ARMLS
- $539,9003 bd2 ba1.7k sqft1722 W SAINT MORITZ Lane, Phoenix, AZ 85023For SaleMLS ID #6992865, Fernando Castillo, Prestige Realty. ARMLS
- $519,9003 bd2 ba1.8k sqft5312 W BECK Lane, Glendale, AZ 85306For SaleMLS ID #7058050, Michael H Kitlas, My Home Group Real Estate. ARMLS
- $555,0003 bd2 ba1.5k sqft2258 E SOFT WIND Drive, Phoenix, AZ 85024For SaleMLS ID #7043891, Theresa Schoffstall, Better Homes and Gardens Real Estate BloomTree Realty. ARMLS
- $610,0003 bd2 ba1.7k sqft20934 N 37TH Way, Phoenix, AZ 85050For SaleMLS ID #7037417, Curt Johnson, HomeSmart. ARMLS
- $507,9003 bd2 ba1.3k sqft4536 E MATT DILLON Trail, Cave Creek, AZ 85331For SaleMLS ID #7033461, Donna M Stevens, HomeSmart. ARMLS
- $749,0004 bd2 ba1.7k sqft14832 N 42ND Place, Phoenix, AZ 85032For SaleMLS ID #7011881, Mark Marsillo, Fathom Realty Elite. ARMLS
- $409,0003 bd2 ba1.5k sqft18625 N 15TH Place, Phoenix, AZ 85024For SaleMLS ID #7041437, Christopher Hendrick, Property For You Realty. ARMLS
