
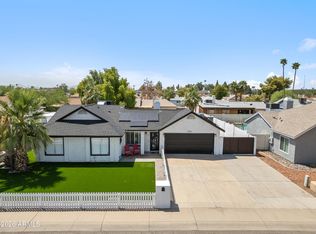
Welcome to this charming and thoughtfully updated home, where quality upgrades and everyday convenience come together. Featuring a brand-new roof with a transferable 10-year warranty and commercial-grade laminate flooring backed by a lifetime warranty, this home offers both peace of mind and timeless style.
The beautifully appointed kitchen is designed for both function and entertaining, complete with a Kohler cast iron deep bowl sink, counter-depth refrigerator, gas range, under-cabinet LED lighting, and an over-the-range microwave that conveys with the home. Tier 1 plumbing fixtures throughout add an elevated touch, while fresh interior paint--including the two-car garage--creates a bright, move-in-ready feel. Step outside to a low-maintenance backyard with plenty of room to create your dream outdoor oasis, including space for a pool. Enjoy the privacy and open feel provided by the neighboring single-story homes.
Conveniently located with easy access to both the Loop 101 and SR-51 freeways, commuting is a breeze. Everyday essentials are just minutes away, including Costco, shopping, dining, and recreation. The home is ideally situated less than a mile from Paradise Valley Community College and is close to highly regarded elementary and middle schools, with North Canyon High School just 2.5 miles away.
With low HOA fees, quality upgrades throughout, and an unbeatable location, this home is the perfect blend of comfort, convenience, and value.
For sale
$419,000
3231 E MENADOTA Drive, Phoenix, AZ 85050
3beds
1,012sqft
:
Get pre-qualified$2,559/mo
Single Family Residence
Built in 1994
4,638 Square Feet Lot
$-- Zestimate®
$414/sqft
$36/mo HOA
What's special
Space for a poolCounter-depth refrigeratorUnder-cabinet led lightingGas rangeBeautifully appointed kitchen
- 16 days |
- 969 |
- 73 |
Likely to sell faster than
Zillow last checked:
Listing updated:
Listed by:
Aaron A Meyer 480-249-5175,
Compass,
Allen Studebaker 602-763-1138,
Compass
Source: ARMLS,MLS#: 7058069
Facts & features
Interior
Bedrooms & bathrooms
- Bedrooms: 3
- Bathrooms: 2
- Full bathrooms: 2
Heating
- Hot Water, Natural Gas
Cooling
- Gas, Central Air, Ceiling Fan(s)
Appliances
- Included: Dryer, Washer, Refrigerator, Built-in Microwave, Dishwasher, Disposal, Gas Range, Gas Oven
Features
- Granite Counters, Double Vanity, Master Downstairs, Eat-in Kitchen, 9+ Flat Ceilings, Vaulted Ceiling(s), Full Bth Master Bdrm
- Flooring: Laminate
- Windows: Double Pane Windows, Tinted Windows
- Has basement: No
- Has fireplace: No
Interior area
- Total structure area: 1,012
- Total interior livable area: 1,012 sqft
Property
Parking
- Total spaces: 4
- Parking features: Attached, Garage Door Opener, Direct Access
- Attached garage spaces: 2
- Uncovered spaces: 2
Features
- Stories: 1
- Patio & porch: Covered, Patio
- Spa features: None
- Fencing: Back Yard,Block
Lot
- Size: 4,638 Square Feet
- Features: North/South Exposure, Desert Back, Desert Front, Gravel/Stone Back, Auto Timer H2O Front, Auto Timer H2O Back
Details
- Parcel number: 21314843
Construction
Type & style
- Home type: SingleFamily
- Architectural style: Ranch
- Property subtype: Single Family Residence
Materials
- Brick Veneer, Stucco, Wood Frame
- Foundation: Block
- Roof: Tile
Condition
- Year built: 1994
Utilities & green energy
- Sewer: Public Sewer
- Water: City Water
Community & HOA
Community
- Features: Near Bus Stop
- Subdivision: KAUFMAN BROAD AT DESERT CANYON
HOA
- Has HOA: Yes
- Services included: Maintenance Grounds
- HOA fee: $108 quarterly
- HOA name: Desert Canyon
- HOA phone: 602-674-4355
Location
- Region: Phoenix
Financial & listing details
- Price per square foot: $414/sqft
- Tax assessed value: $308,300
- Annual tax amount: $1,760
- Date on market: 7/24/2026
- Cumulative days on market: 16 days
- Listing terms: Cash,Conventional,1031 Exchange,FHA,VA Loan
- Ownership: Fee Simple
- Road surface type: Asphalt
Estimated market value
Not available
Estimated sales range
Not available
Not available
Price history
| Date | Event | Price |
|---|---|---|
| 7/24/2026 | Listed for sale | $419,000+382.9%$414/sqft |
Source:  ARMLS #7058069 Report a problem ARMLS #7058069 Report a problem | ||
| 3/24/2021 | Listing removed | -- |
Source: Owner Report a problem | ||
| 3/29/2018 | Listing removed | $1,500$1/sqft |
Source: Owner Report a problem | ||
| 3/9/2018 | Listed for rent | $1,500$1/sqft |
Source: Owner Report a problem | ||
| 7/27/1994 | Sold | $86,769$86/sqft |
Source: Public Record Report a problem | ||
Public tax history
| Year | Property taxes | Tax assessment |
|---|---|---|
| 2025 | $1,729 +2.6% | $30,830 -4.6% |
| 2024 | $1,684 +2.1% | $32,310 +106.8% |
| 2023 | $1,650 -0.7% | $15,622 -23.8% |
| 2022 | $1,662 +2.9% | $20,500 +7% |
| 2021 | $1,615 -0.1% | $19,160 +6.6% |
| 2020 | $1,617 +3.4% | $17,980 +6.1% |
| 2019 | $1,564 | $16,950 +12.5% |
| 2018 | $1,564 +4.3% | $15,060 +7.3% |
| 2017 | $1,499 +9.8% | $14,030 +2.8% |
| 2016 | $1,365 +7.9% | $13,650 +11.8% |
| 2015 | $1,265 | $12,210 +21.3% |
| 2014 | -- | $10,070 +9.7% |
| 2013 | -- | $9,180 -5% |
| 2012 | -- | $9,660 -8.4% |
| 2011 | -- | $10,550 -17% |
| 2010 | -- | $12,710 -20.6% |
| 2009 | -- | $16,010 -13.9% |
| 2008 | -- | $18,600 +8.1% |
| 2007 | -- | $17,200 +54.3% |
| 2006 | -- | $11,150 |
| 2005 | -- | $11,150 +32.7% |
| 2004 | -- | $8,400 |
| 2003 | -- | $8,400 +20.9% |
| 2002 | -- | $6,950 |
Find assessor info on the county website
Monthly payment
Est. payment
Payment breakdown
Explore the cost of this home by adjusting the details. Changes won't be saved.Climate risks
Neighborhood: Paradise Valley
Nearby schools
GreatSchools rating
- 8/10Quail Run Elementary SchoolGrades: PK-6Distance: 0.5 mi
- 8/10Paradise Valley High SchoolGrades: 7-12Distance: 2 mi
- 6/10Sunrise Middle SchoolGrades: 5-8Distance: 4.1 mi
Schools provided by the listing agent
- Elementary: Quail Run Elementary School
- Middle: Sunrise Middle School
- High: Paradise Valley High School
- District: Paradise Valley Unified District
Source: ARMLS. This data may not be complete. We recommend contacting the local school district to confirm school assignments for this home.
- $413,400-- bd2 ba1.3k sqft3227 E Menadota Dr, Phoenix, AZ 85050Off Market
- $425,5003 bd2 ba1.3k sqft3235 E Menadota Dr, Phoenix, AZ 85050Off Market
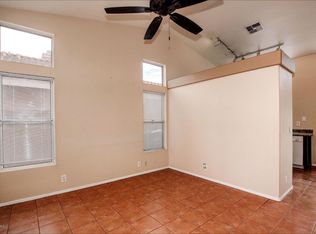
- $384,6003 bd2 ba1k sqft3223 E Menadota Dr, Phoenix, AZ 85050Off Market

- $379,5003 bd2 ba1k sqft3239 E Menadota Dr, Phoenix, AZ 85050Off Market
- $444,4003 bd2 ba1.3k sqft3232 E Escuda Rd, Phoenix, AZ 85050Off Market
- $390,9003 bd2 ba1k sqft3236 E Escuda Rd, Phoenix, AZ 85050Off Market
- $505,0003 bd2 ba1.3k sqft3228 E Escuda Rd, Phoenix, AZ 85050Sold
- $452,1003 bd2 ba1.3k sqft3219 E Menadota Dr, Phoenix, AZ 85050Off Market
A local agent can set up tours, give advice and negotiate with sellers.
Similar homes
- $535,0003 bd2 ba1.4k sqft3407 E WAHALLA Lane, Phoenix, AZ 85050For Sale
 MLS ID #7046879, Rebecca Durfey, Keller Williams, Professional Partners. ARMLS
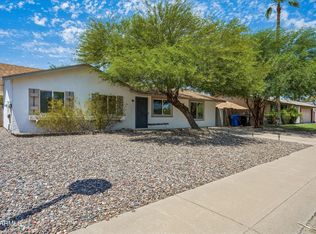
 - $455,0003 bd2 ba1.4k sqft18232 N 26TH Place, Phoenix, AZ 85032For Sale
 MLS ID #7062525, Barbara G Adams, Canyon Rock Realty, LLC. ARMLS
 - $425,0003 bd2 ba1.4k sqft4766 W PONDEROSA Lane, Glendale, AZ 85308For Sale
 MLS ID #7062565, Lauren Ballard, Jason Mitchell Real Estate. ARMLS
 - $449,9003 bd2 ba1.1k sqft2213 W IRMA Lane, Phoenix, AZ 85027For Sale
 MLS ID #7057398, Nolan M Nuzum, HomeSmart. ARMLS
 - $385,0003 bd2 ba1.3k sqft2324 W PORT AU PRINCE Lane, Phoenix, AZ 85023For SaleMLS ID #7063540, Cindi F Ashton, Berkshire Hathaway HomeServices Arizona Properties. ARMLS
- $440,0003 bd2 ba1.4k sqft826 E POTTER Drive, Phoenix, AZ 85024For SaleMLS ID #7042074, Stephanie S Cunningham, Fathom Realty Elite. ARMLS
- $515,0003 bd2 ba1.4k sqft4337 E CAMPO BELLO Drive, Phoenix, AZ 85032For SaleMLS ID #7059838, Andrea Peter, HomeSmart. ARMLS
- $410,0004 bd2 ba1.5k sqft16113 N 26TH Place, Phoenix, AZ 85032For SaleMLS ID #7016950, Melinda Genier, DeLex Realty, LLC. ARMLS
- $519,0003 bd3 ba1.4k sqft21242 N 36TH Place, Phoenix, AZ 85050For SaleMLS ID #7021771, Jennifer T Moore, West USA Realty. ARMLS
- $390,0003 bd2 ba1.3k sqft5018 W WIKIEUP Lane, Glendale, AZ 85308For SaleMLS ID #7059602, George Laughton, EveryPlace. ARMLS
- $415,0004 bd3 ba1.5k sqft21455 N 29TH Drive, Phoenix, AZ 85027For SaleMLS ID #7040585, George Laughton, EveryPlace. ARMLS
- $415,0003 bd2 ba1.2k sqft4834 W KERRY Lane, Glendale, AZ 85308For SaleMLS ID #7044942, Jason J Rice, eXp Realty. ARMLS
- $390,0003 bd2 ba1k sqft3182 W Williams Drive, Phoenix, AZ 85027For SaleMLS ID #7044179, Pamela Sherrard, West USA Realty. ARMLS
- $499,0004 bd2 ba1.3k sqft2208 E HEARN Road, Phoenix, AZ 85022For SaleMLS ID #7060606, Erin Marquess DeLung, Realty ONE Group. ARMLS
- $470,0004 bd2 ba1.3k sqft20615 N 4TH Avenue, Phoenix, AZ 85027For SaleMLS ID #7032975, Lucia L Burns, Fathom Realty Elite. ARMLS
- $435,0003 bd2 ba1.3k sqft3611 W CHARLOTTE Drive, Glendale, AZ 85310For SaleMLS ID #7049173, William Fallos, Coldwell Banker Realty. ARMLS
- $435,0003 bd2 ba1.3k sqft3314 E HOLLY Street, Phoenix, AZ 85008For SaleMLS ID #7059878, Bryce Schotz, Compass. ARMLS
- $495,0002 bd2 ba1.3k sqft33550 N Dove Lakes Drive Unit 2027, Cave Creek, AZ 85331For SaleMLS ID #7063924, Jennifer Hoyle, eXp Realty. ARMLS
- $405,0003 bd2 ba1.4k sqft20461 N 105TH Avenue, Peoria, AZ 85382For SaleMLS ID #7060246, Denise Venturelli, New Venture Realty. ARMLS
- $627,0003 bd2 ba1.4k sqft14644 N 43RD Place, Phoenix, AZ 85032For SaleMLS ID #7060108, Reno Paccioni, My Home Group Real Estate. ARMLS
