Impeccably maintained and thoughtfully updated, this exceptional single-level residence blends timeless style with everyday comfort. Offering 3 bedrooms, 2 bathrooms, and a 2-car garage, the home's open, light-filled floor plan is enhanced by soaring vaulted ceilings and an abundance of natural light, creating an inviting and sophisticated atmosphere.
Beautiful luxury vinyl plank flooring and fresh paint extend throughout the home, while the well appointed kitchen showcases quartz countertops, generous workspace, a center island, and seamless connectivity to the living and dining areas--perfectly designed for both casual living and effortless entertaining.
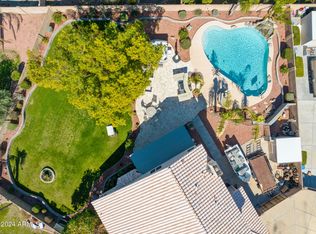
Situated on a premium cul-de-sac homesite, the spacious lot provides a private outdoor retreat. Enjoy Arizona living year-round beneath the extended covered patio overlooking a lush, grassy backyard with ample space to relax, play, or entertain. An extended RV parking area offers versatility, easily accommodating a recreational vehicle, boat, or additional vehicles.
Ideally located just minutes from Loop 101, State Farm Stadium, Desert Diamond Arena, premier shopping, dining, and entertainment, this move-in-ready home offers a combination of quality, convenience, and refined living.
Pending
$425,000
4766 W PONDEROSA Lane, Glendale, AZ 85308
3beds
1,462sqft
Single Family Residence
Built in 1994
7,865 Square Feet Lot
$-- Zestimate®
$291/sqft
$17/mo HOA
What's special
Extended covered patioExtended rv parking areaOpen light-filled floor planWell appointed kitchenSpacious lotFresh paintInviting and sophisticated atmosphere
- 8 days |
- 174 |
- 14 |
Likely to sell faster than
Zillow last checked:
Listing updated:
Listed by:
Lauren Ballard 480-432-1289,
Jason Mitchell Real Estate
Source: ARMLS,MLS#: 7062565
Facts & features
Interior
Bedrooms & bathrooms
- Bedrooms: 3
- Bathrooms: 2
- Full bathrooms: 2
Heating
- Electric
Cooling
- Central Air, Ceiling Fan(s)
Appliances
- Included: Dryer, Washer, Refrigerator, Dishwasher, Disposal
- Laundry: Inside
Features
- Quartz Countertops, Double Vanity, Vaulted Ceiling(s), Kitchen Island, Pantry, Full Bth Master Bdrm
- Flooring: Vinyl
- Windows: Skylight(s), Solar Screens
- Has basement: No
- Number of fireplaces: 1
- Fireplace features: Living Room
Interior area
- Total structure area: 1,462
- Total interior livable area: 1,462 sqft
Property
Parking
- Total spaces: 6
- Parking features: RV Access/Parking, RV Gate
- Garage spaces: 2
- Uncovered spaces: 4
Features
- Stories: 1
- Patio & porch: Covered, Patio
- Spa features: None
- Fencing: Block
- Has view: Yes
- View description: Mountain(s)
Lot
- Size: 7,865 Square Feet
- Features: Sprinklers In Rear, Sprinklers In Front, Corner Lot, Desert Front, Cul-De-Sac, Grass Back
Details
- Parcel number: 20633449
Construction
Type & style
- Home type: SingleFamily
- Architectural style: Contemporary
- Property subtype: Single Family Residence
Materials
- Stucco, Wood Frame, Painted
- Foundation: Slab
- Roof: Tile
Condition
- Year built: 1994
Details
- Builder name: Dave Brown
- Warranty included: Yes
Utilities & green energy
- Sewer: Public Sewer
- Water: City Water
Community & HOA
Community
- Subdivision: DAVE BROWN UTOPIA
HOA
- Has HOA: Yes
- Services included: Maintenance Grounds
- HOA fee: $100 semi-annually
- HOA name: Dave Brown
- HOA phone: 623-974-8585
Location
- Region: Glendale
Financial & listing details
- Price per square foot: $291/sqft
- Tax assessed value: $341,600
- Annual tax amount: $1,835
- Date on market: 8/5/2026
- Cumulative days on market: 8 days
- Listing terms: Cash,Conventional,1031 Exchange,FHA,VA Loan
- Ownership: Fee Simple
Estimated market value
Not available
Estimated sales range
Not available
Not available
Price history
| Date | Event | Price |
|---|---|---|
| 8/9/2026 | Pending sale | $425,000$291/sqft |
Source:  ARMLS #7062565 Report a problem ARMLS #7062565 Report a problem | ||
| 8/5/2026 | Listed for sale | $425,000+316.7%$291/sqft |
Source: ARMLS #7062565 Report a problem | ||
| 5/11/2024 | Listing removed | -- |
Source: ARMLS #6692549 Report a problem | ||
| 4/17/2024 | Listed for rent | $2,495+92.7%$2/sqft |
Source: ARMLS #6692549 Report a problem | ||
| 5/20/2015 | Listing removed | $1,295$1/sqft |
Source: Provident Partners Realty & Management, Inc #5279123 Report a problem | ||
| 5/13/2015 | Listed for rent | $1,295+18.3%$1/sqft |
Source: Provident Partners Realty & Management, Inc #5279123 Report a problem | ||
| 10/11/2013 | Listing removed | $1,095$1/sqft |
Source: Provident Partners Realty Report a problem | ||
| 10/3/2013 | Listed for rent | $1,095$1/sqft |
Source: Provident Partners Realty Report a problem | ||
| 10/14/2011 | Sold | $102,000-28.7%$70/sqft |
Source: Public Record Report a problem | ||
| 11/25/2002 | Sold | $143,000+11.7%$98/sqft |
Source: ARMLS #1890919 Report a problem | ||
| 4/30/1999 | Sold | $128,000+23.7%$88/sqft |
Source: Public Record Report a problem | ||
| 9/30/1994 | Sold | $103,500$71/sqft |
Source: Public Record Report a problem | ||
Public tax history
| Year | Property taxes | Tax assessment |
|---|---|---|
| 2025 | $1,803 +1.3% | $34,160 -2.5% |
| 2024 | $1,780 +1.5% | $35,030 +115.8% |
| 2023 | $1,753 +1.8% | $16,229 -29.7% |
| 2022 | $1,723 -0.9% | $23,070 +10% |
| 2021 | $1,738 +3% | $20,980 +7.5% |
| 2020 | $1,688 +3.2% | $19,520 +4.7% |
| 2019 | $1,635 | $18,650 +9.3% |
| 2018 | $1,635 +3.4% | $17,060 +11.3% |
| 2017 | $1,582 +17.6% | $15,330 +1.1% |
| 2016 | $1,345 +3.2% | $15,160 +15.1% |
| 2015 | $1,303 | $13,170 +19.1% |
| 2014 | -- | $11,060 +16.3% |
| 2013 | -- | $9,510 -9.6% |
| 2012 | -- | $10,520 -17.2% |
| 2011 | -- | $12,700 -7.4% |
| 2010 | -- | $13,720 -26.4% |
| 2009 | -- | $18,650 -11.4% |
| 2008 | -- | $21,050 +16.3% |
| 2007 | -- | $18,100 +49% |
| 2006 | -- | $12,150 |
| 2005 | -- | $12,150 +13% |
| 2004 | -- | $10,750 |
| 2003 | -- | $10,750 +12% |
| 2002 | -- | $9,600 |
Find assessor info on the county website
Monthly payment
Est. payment
Payment breakdown
Explore the cost of this home by adjusting the details. Changes won't be saved.Climate risks
Neighborhood: Deer Valley
Nearby schools
GreatSchools rating
- 7/10Mountain Shadows Elementary SchoolGrades: PK-6Distance: 0.5 mi
- 6/10Deer Valley High SchoolGrades: 7-12Distance: 0.6 mi
- 4/10Desert Sky Middle SchoolGrades: 7-8Distance: 0.9 mi
Schools provided by the listing agent
- Elementary: Mountain Shadows Elementary School
- Middle: Desert Sky Middle School
- High: Deer Valley High School
- District: Deer Valley Unified District
Source: ARMLS. This data may not be complete. We recommend contacting the local school district to confirm school assignments for this home.
- $620,0004 bd3 ba2.1k sqft4764 W Ponderosa Ln, Glendale, AZ 85308Sold
- $475,9004 bd3 ba2.1k sqft4778 W Ponderosa Ln, Glendale, AZ 85308Off Market

- $416,4003 bd2 ba1.4k sqft4771 W Ponderosa Ln, Glendale, AZ 85308Off Market

- $509,2004 bd3 ba2.1k sqft4782 W Ponderosa Ln, Glendale, AZ 85308Off Market
- $454,500-- bd4 ba2.1k sqft4775 W Ponderosa Ln, Glendale, AZ 85308Off Market
- $409,4003 bd2 ba1.6k sqft4767 W Ponderosa Ln, Glendale, AZ 85308Off Market
- $521,7004 bd3 ba2.1k sqft4779 W Ponderosa Ln, Glendale, AZ 85308Off Market
- $398,4003 bd2 ba1.4k sqft4765 W Topeka Dr, Glendale, AZ 85308Off Market
A local agent can set up tours, give advice and negotiate with sellers.
Similar homes
- $409,9003 bd2 ba1k sqft4509 W TOPEKA Drive, Glendale, AZ 85308For Sale
 MLS ID #7064007, Pedro Hernandez Murillo, Realty ONE Group. ARMLS
 - $425,0003 bd3 ba1.4k sqft4047 W WHISPERING WIND Drive, Glendale, AZ 85310For Sale
 MLS ID #7061394, Michelle Mojica, eXp Realty. ARMLS
 - $435,0003 bd2 ba1.3k sqft3611 W CHARLOTTE Drive, Glendale, AZ 85310For Sale
 MLS ID #7049173, William Fallos, Coldwell Banker Realty. ARMLS
 - $450,0003 bd2 ba1.6k sqft2290 W VILLAGE Drive, Phoenix, AZ 85023For Sale
 MLS ID #7057810, Zachary Kepes, DeLex Realty. ARMLS
 - $399,5003 bd2 ba1.8k sqft4427 W Dahlia Drive, Glendale, AZ 85304For SaleMLS ID #7036460, Kaushik Sirkar, Real Broker. ARMLS
- $360,5002 bd2 ba1.2k sqft3622 W MARCO POLO Road, Glendale, AZ 85308For SaleMLS ID #7009995, Julia V Varner, Revinre. ARMLS
- $419,0003 bd2 ba1k sqft18426 N 19TH Street, Phoenix, AZ 85022For SaleMLS ID #7057142, Edwin Marc, Fathom Realty Elite. ARMLS
- $479,9994 bd2 ba1.8k sqft15015 N 23RD Avenue, Phoenix, AZ 85023For SaleMLS ID #7062188, Gina McClain, AIG Realty LLC. ARMLS
- $399,9992 bd2 ba1.1k sqft1029 E ANNETTE Drive, Phoenix, AZ 85022For SaleMLS ID #7057505, Claire Ackerman, Compass. ARMLS
- $459,0003 bd2 ba1.1k sqft18422 N 19TH Street, Phoenix, AZ 85022For SaleMLS ID #7057146, Edwin Marc, Fathom Realty Elite. ARMLS
- $445,9003 bd2 ba1.5k sqft6517 W YELLOW BIRD Lane, Phoenix, AZ 85083For SaleMLS ID #7029538, Ashlee Ortega, The Home Shop. ARMLS
- $430,0003 bd2 ba1.3k sqft8556 W CHARTER OAK Road, Peoria, AZ 85381For SaleMLS ID #7052869, Paul Sanchez, W and Partners, LLC. ARMLS
- $394,9994 bd2 ba1.5k sqft4213 W SUNNYSIDE Avenue, Phoenix, AZ 85029For SaleMLS ID #7041656, Geoffrey Adams, Realty ONE Group. ARMLS
- $449,9003 bd3 ba1.9k sqft11014 N 59TH Lane, Glendale, AZ 85304For SaleMLS ID #7055205, Dustin Reichardt-Gunhammer, Avenew Realty Inc. ARMLS
- $415,0002 bd2 ba1.3k sqft19917 N 91ST Lane, Peoria, AZ 85382For SaleMLS ID #7052643, Carin S Nguyen, Real Broker. ARMLS
- $415,0004 bd2 ba1.8k sqft12328 W VILLA CHULA Lane, Sun City West, AZ 85375For SaleMLS ID #7065670, George Laughton, EveryPlace. ARMLS
- $479,0003 bd3 ba1.7k sqft2126 W CAROL ANN Way, Phoenix, AZ 85023For SaleMLS ID #7052549, Rachell Pintor, Retro Real Estate. ARMLS
- $519,9003 bd2 ba1.9k sqft7113 W JULIE Drive, Glendale, AZ 85308For SaleMLS ID #7018374, Jeffrey Robbins, HomeSmart. ARMLS
- $489,9003 bd3 ba1.7k sqft601 E WESCOTT Drive, Phoenix, AZ 85024For SaleMLS ID #7059817, Troy Dowdell, Gentry Real Estate. ARMLS
- $385,7773 bd2 ba1.4k sqft8903 W CAROL Avenue, Peoria, AZ 85345For SaleMLS ID #7063166, Ricky Hill, Berkshire Hathaway HomeServices Arizona Properties. ARMLS
