This beautifully designed home has been completely remodeled from top to bottom!! Offering the perfect blend of luxury, functionality, and value. Featuring 3 bedrooms, 3 bathrooms, and 1,759 square feet of thoughtfully updated living space, this home is packed with high-end finishes at a price point you'll love!
Designed with entertaining in mind, the stunning kitchen showcases custom white oak cabinetry, brand-new stainless steel appliances, floating shelves for added style and storage, and a striking waterfall white quartz island. The spacious dining area creates the perfect setting for family dinners, holiday gatherings, and making lifelong memories.The primary suite is a true retreat, with dual vanities,updated lighting and mirrors, and beautiful earth-toned tile that complements th space.No detail was overlooked in this renovation. Throughout the home you'll find LED recessed lighting, luxury vinyl plank flooring, new baseboards, updated ceiling fans, new toilets, faucets, and modern fixtures throughout. Every inch has been thoughtfully upgraded to deliver a designer look and feel, without the designer price tag.Beautifully finished and always priced to sell, this is one you won't want to miss. Schedule your showing today before it's gone!
For sale
Price cut: $4.9K (9/1)
$475,000
601 E WESCOTT Drive, Phoenix, AZ 85024
3beds
1,759sqft
Single Family Residence
Built in 1986
4,057 Square Feet Lot
$-- Zestimate®
$270/sqft
$46/mo HOA
What's special
Updated ceiling fansNew baseboardsBeautiful earth-toned tileLed recessed lightingCustom white oak cabinetrySpacious dining areaStunning kitchen
- 37 days
- 434
- 27
Zillow last checked:
Listing updated:
Listed by:
Troy Dowdell 952-412-7233,
Gentry Real Estate,
Preston Koyanagi 602-515-8449,
Gentry Real Estate
Source: ARMLS,MLS#: 7059817
Facts & features
Interior
Bedrooms & bathrooms
- Bedrooms: 3
- Bathrooms: 3
- Full bathrooms: 2
- 1/2 bathrooms: 1
Heating
- Electric
Cooling
- Central Air
Appliances
- Included: Dryer, Washer, Built-in Microwave, Dishwasher, Disposal, Electric Range, Electric Oven
- Laundry: Inside
Features
- Quartz Countertops, High Speed Internet, Double Vanity, Breakfast Bar, Vaulted Ceiling(s), Pantry, Full Bth Master Bdrm
- Has basement: No
- Number of fireplaces: 1
- Fireplace features: Living Room
Interior area
- Total structure area: 1,759
- Total interior livable area: 1,759 sqft
Property
Parking
- Total spaces: 4
- Parking features: Attached, Garage Door Opener, Direct Access
- Attached garage spaces: 2
- Uncovered spaces: 2
Features
- Stories: 2
- Patio & porch: Covered
- Spa features: None
- Fencing: Block
Lot
- Size: 4,057 Square Feet
- Features: North/South Exposure, Desert Front, Gravel/Stone Back
Details
- Parcel number: 20924193
Construction
Type & style
- Home type: SingleFamily
- Property subtype: Single Family Residence
Materials
- Stucco, Wood Frame, Painted
- Roof: Composition
Condition
- Year built: 1986
Utilities & green energy
- Sewer: Public Sewer
- Water: City Water
Community & HOA
Community
- Subdivision: MERIT ESTATES LOTS 1 THRU 58
HOA
- Has HOA: Yes
- Services included: Maintenance Grounds
- HOA fee: $46 monthly
- HOA name: Merrit Estates
- HOA phone: 480-539-1396
Location
- Region: Phoenix
Financial & listing details
- Price per square foot: $270/sqft
- Tax assessed value: $333,200
- Annual tax amount: $1,429
- Date on market: 7/30/2026
- Cumulative days on market: 37 days
- Listing terms: Cash,Conventional,1031 Exchange,FHA,VA Loan
- Ownership: Fee Simple
Estimated market value
Not available
Estimated sales range
Not available
Not available
Price history
| Date | Event | Price |
|---|---|---|
| 9/1/2026 | Price change | $475,000-1%$270/sqft |
Source:  ARMLS #7059817 Report a problem ARMLS #7059817 Report a problem | ||
| 8/25/2026 | Price change | $479,900-1.1%$273/sqft |
Source: ARMLS #7059817 Report a problem | ||
| 8/21/2026 | Price change | $485,000-1%$276/sqft |
Source: ARMLS #7059817 Report a problem | ||
| 8/10/2026 | Price change | $489,900-1%$279/sqft |
Source: ARMLS #7059817 Report a problem | ||
| 7/29/2026 | Listed for sale | $495,000+51.4%$281/sqft |
Source: ARMLS #7059817 Report a problem | ||
| 6/23/2026 | Sold | $327,000-20.6%$186/sqft |
Source: ARMLS #7015767 Report a problem | ||
| 5/28/2026 | Pending sale | $412,000$234/sqft |
Source: ARMLS #7015767 Report a problem | ||
| 5/26/2026 | Price change | $412,000-1.2%$234/sqft |
Source: ARMLS #7015767 Report a problem | ||
| 4/17/2026 | Listed for sale | $417,000-0.7%$237/sqft |
Source: ARMLS #7015767 Report a problem | ||
| 4/5/2025 | Listing removed | $420,000$239/sqft |
Source: ARMLS #6839947 Report a problem | ||
| 3/28/2025 | Listed for sale | $420,000+225.8%$239/sqft |
Source: ARMLS #6839947 Report a problem | ||
| 11/21/2011 | Listing removed | $128,900$73/sqft |
Source: Sunbelt Realty #4603361 Report a problem | ||
| 10/24/2011 | Listed for sale | $128,900+10.2%$73/sqft |
Source: Sunbelt Realty #4603361 Report a problem | ||
| 10/14/2011 | Sold | $117,000$67/sqft |
Source: ARMLS #4603361 Report a problem | ||
| 9/8/2011 | Price change | $117,000-9.2%$67/sqft |
Source: Sunbelt Realty and Business Advisors LLC #4603361 Report a problem | ||
| 7/28/2011 | Price change | $128,900-5.8%$73/sqft |
Source: Sunbelt Realty and Business Advisors LLC #4603361 Report a problem | ||
| 6/23/2011 | Price change | $136,900-29.5%$78/sqft |
Source: Sunbelt Realty and Business Advisors LLC #4603361 Report a problem | ||
| 6/19/2011 | Listed for sale | -- |
Source: foreclosure.com Report a problem | ||
| 5/10/2011 | Sold | $194,185+74.2%$110/sqft |
Source: Public Record Report a problem | ||
| 3/17/2011 | Price change | $111,500-3%$63/sqft |
Source: RE/MAX ACHIEVERS #4484977 Report a problem | ||
| 1/27/2011 | Price change | $115,000-8%$65/sqft |
Source: RE/MAX Achievers #4484977 Report a problem | ||
| 1/24/2011 | Price change | $125,000-3.8%$71/sqft |
Source: RE/MAX Achievers #4484977 Report a problem | ||
| 1/8/2011 | Price change | $130,000-3.7%$74/sqft |
Source: RE/MAX Achievers #4484977 Report a problem | ||
| 11/2/2010 | Listed for sale | $135,000-43.8%$77/sqft |
Source: RE/MAX Achievers #4484977 Report a problem | ||
| 4/26/2007 | Sold | $240,000+96.2%$136/sqft |
Source: Public Record Report a problem | ||
| 1/18/2000 | Sold | $122,298+11.7%$70/sqft |
Source: Public Record Report a problem | ||
| 12/15/1998 | Sold | $109,506+6.3%$62/sqft |
Source: Public Record Report a problem | ||
| 5/20/1994 | Sold | $103,000$59/sqft |
Source: Public Record Report a problem | ||
Public tax history
| Year | Property taxes | Tax assessment |
|---|---|---|
| 2025 | $1,399 +2.6% | $33,320 -3.8% |
| 2024 | $1,363 +2.3% | $34,650 +131.5% |
| 2023 | $1,333 -1.1% | $14,966 -34.2% |
| 2022 | $1,348 +1.9% | $22,730 +8.1% |
| 2021 | $1,323 -0.4% | $21,030 +6.7% |
| 2020 | $1,329 +3.8% | $19,710 +1.2% |
| 2019 | $1,281 | $19,470 +7.7% |
| 2018 | $1,281 +4.7% | $18,080 +20.8% |
| 2017 | $1,223 +9.5% | $14,970 +4.1% |
| 2016 | $1,117 +6.6% | $14,380 +2.1% |
| 2015 | $1,047 | $14,080 +42.9% |
| 2014 | -- | $9,850 +12.3% |
| 2013 | -- | $8,770 -5.8% |
| 2012 | -- | $9,310 -14.4% |
| 2011 | -- | $10,870 -18.3% |
| 2010 | -- | $13,310 -26.9% |
| 2009 | -- | $18,200 -11.7% |
| 2008 | -- | $20,600 +16.7% |
| 2007 | -- | $17,650 +50.9% |
| 2006 | -- | $11,700 |
| 2005 | -- | $11,700 +12% |
| 2004 | -- | $10,450 |
| 2003 | -- | $10,450 +16.8% |
| 2002 | -- | $8,950 |
Find assessor info on the county website
Monthly payment
Est. payment
Payment breakdown
Explore the cost of this home by adjusting the details. Changes won't be saved.Climate risks
Neighborhood: Deer Valley
Nearby schools
Schools provided by the listing agent
- Elementary: Eagle Ridge Elementary School
- Middle: Mountain Trail Middle School
- High: North Canyon High School
- District: Paradise Valley Unified District
Source: ARMLS. This data may not be complete. We recommend contacting the local school district to confirm school assignments for this home.

Similar homes
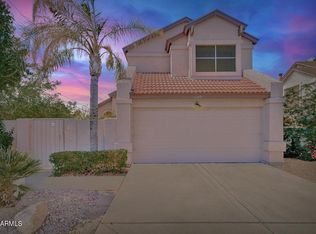
- $434,9993 bd2 ba1.1k sqft1510 E TARO Lane, Phoenix, AZ 85024For Sale
 MLS ID #7065589, Rebekah Liperote, Redfin Corporation. ARMLS
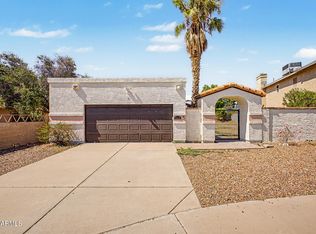
 - $459,0003 bd2 ba1.1k sqft18422 N 19TH Street, Phoenix, AZ 85022For Sale
 MLS ID #7057146, Edwin Marc, Fathom Realty Elite. ARMLS
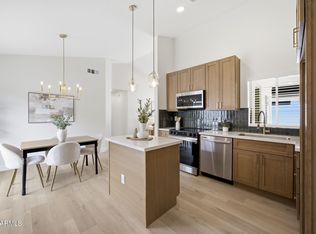
 - $557,0003 bd2 ba1.6k sqft18261 N 1ST Avenue, Phoenix, AZ 85023For Sale
 MLS ID #7057868, Ashton Kaufman, eXp Realty. ARMLS
 - $424,9003 bd2 ba1.3k sqft908 W MONTOYA Lane, Phoenix, AZ 85027For Sale
 MLS ID #7034603, Josh Randall, HomeSmart. ARMLS
