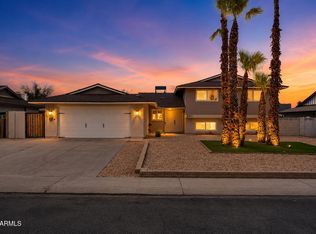
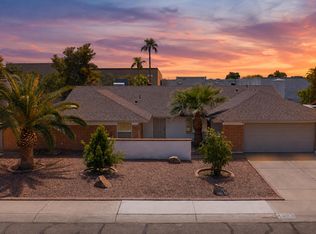
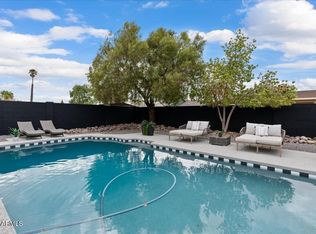
A one-of-a-kind gem! Completely transformed with stylish designer finishes throughout, this stunning home is truly move-in ready. Upgrades include LED recessed lighting, new dual-pane windows, shaker-style interior doors, sleek slim-shaker cabinetry, quartz countertops, luxury vinyl flooring, 5 1/4'' baseboards, and fresh interior and exterior paint. Enjoy added peace of mind with a brand-new roof. The newly landscaped front and backyard create beautiful outdoor spaces, highlighted by a completely renovated pool perfect for relaxing or entertaining. Exceptional style, quality, and value--this is one you won't want to miss!
For sale
Price cut: $10.1K (9/3)
$489,900
12240 N 26TH Drive, Phoenix, AZ 85029
4beds
1,716sqft
Single Family Residence
Built in 1962
7,456 Square Feet Lot
$-- Zestimate®
$285/sqft
$-- HOA
What's special
Stylish designer finishes throughoutNew dual-pane windowsCompletely renovated poolLed recessed lightingSleek slim-shaker cabinetryBeautiful outdoor spacesQuartz countertops
- 27 days
- 803
- 75
Zillow last checked:
Listing updated:
Listed by:
Samira Jafari 480-416-1929,
Realty ONE Group
Source: ARMLS,MLS#: 7064604
Facts & features
Interior
Bedrooms & bathrooms
- Bedrooms: 4
- Bathrooms: 3
- Full bathrooms: 3
Heating
- Forced Air, Natural Gas
Cooling
- Central Air, Ceiling Fan(s)
Appliances
- Included: Refrigerator, Built-in Microwave, Dishwasher, Electric Range
Features
- Quartz Countertops, High Speed Internet, Double Vanity, Breakfast Bar, Kitchen Island, 3/4 Bath Master Bdrm
- Flooring: Vinyl, Tile
- Windows: Double Pane Windows, Vinyl Frame
- Has basement: No
- Number of fireplaces: 1
- Fireplace features: Insert, Family Room
Interior area
- Total structure area: 1,716
- Total interior livable area: 1,716 sqft
Property
Parking
- Total spaces: 2
- Parking features: Open
- Uncovered spaces: 2
Features
- Stories: 1
- Patio & porch: Patio
- Has private pool: Yes
- Pool features: Outdoor Pool
- Spa features: None
- Fencing: Block
Lot
- Size: 7,456 Square Feet
- Features: Gravel/Stone Front, Synthetic Grass Frnt
Details
- Parcel number: 14949096
Construction
Type & style
- Home type: SingleFamily
- Property subtype: Single Family Residence
Materials
- Vertical Siding, Block
- Roof: Composition
Condition
- Year built: 1962
Utilities & green energy
- Sewer: Public Sewer
- Water: City Water
Community & HOA
Community
- Subdivision: COX MEADOWS 3 LOT 210-227 & TR A
HOA
- Has HOA: No
- Services included: No Fees
Location
- Region: Phoenix
Financial & listing details
- Price per square foot: $285/sqft
- Tax assessed value: $318,100
- Annual tax amount: $1,128
- Date on market: 8/9/2026
- Cumulative days on market: 27 days
- Listing terms: Cash,Conventional,VA Loan
- Ownership: Fee Simple
Estimated market value
Not available
Estimated sales range
Not available
Not available
Price history
| Date | Event | Price |
|---|---|---|
| 9/3/2026 | Price change | $489,900-2%$285/sqft |
Source:  ARMLS #7064604 Report a problem ARMLS #7064604 Report a problem | ||
| 8/9/2026 | Listed for sale | $499,999+127.3%$291/sqft |
Source: ARMLS #7064604 Report a problem | ||
| 11/24/2025 | Sold | $220,000$128/sqft |
Source: Public Record Report a problem | ||
Public tax history
| Year | Property taxes | Tax assessment |
|---|---|---|
| 2025 | $1,112 +3.9% | $31,810 -2.9% |
| 2024 | $1,071 +1.8% | $32,750 +306.6% |
| 2023 | $1,052 +2% | $8,054 -60.1% |
| 2022 | $1,032 +1.3% | $20,210 +12.3% |
| 2021 | $1,019 +1.9% | $18,000 +8.1% |
| 2020 | $1,000 +2.7% | $16,650 +11.5% |
| 2019 | $974 | $14,930 +12% |
| 2018 | $974 +0.5% | $13,330 +20.5% |
| 2017 | $969 +10% | $11,060 +6% |
| 2016 | $881 -0.5% | $10,430 +7% |
| 2015 | $885 | $9,750 +57.3% |
| 2014 | -- | $6,200 +31.4% |
| 2013 | -- | $4,720 -29% |
| 2012 | -- | $6,650 -18.6% |
| 2011 | -- | $8,170 -25.1% |
| 2010 | -- | $10,910 -29.5% |
| 2009 | -- | $15,480 -12% |
| 2008 | -- | $17,600 +16.6% |
| 2007 | -- | $15,100 +51% |
| 2006 | -- | $10,000 |
| 2005 | -- | $10,000 +17% |
| 2004 | -- | $8,550 |
| 2003 | -- | $8,550 +10.3% |
| 2002 | -- | $7,750 |
Find assessor info on the county website
Monthly payment
Est. payment
Payment breakdown
Explore the cost of this home by adjusting the details. Changes won't be saved.Climate risks
Neighborhood: North Mountain
Nearby schools
Schools provided by the listing agent
- Elementary: Shaw Butte School
- Middle: Mountain Sky Middle School
- High: Thunderbird High School
- District: Washington Elementary School District
Source: ARMLS. This data may not be complete. We recommend contacting the local school district to confirm school assignments for this home.
Similar homes
- $495,0005 bd4 ba2.5k sqft3541 W DAILEY Street, Phoenix, AZ 85053For Sale
 MLS ID #7072957, Maribel Pina, West USA Realty. ARMLS
 - $500,0004 bd2 ba2k sqft4237 W HARTFORD Avenue, Glendale, AZ 85308For Sale
 MLS ID #7069108, Cruz Celina Acosta, Real Broker. ARMLS
 - $509,9904 bd2 ba1.7k sqft3109 W BECK Lane, Phoenix, AZ 85053For Sale
 MLS ID #7072015, Chrissy Talt, Howe Realty. ARMLS
 - $499,0004 bd2 ba1.8k sqft3223 W IRONWOOD Drive, Phoenix, AZ 85051For Sale
 MLS ID #7022599, Robert Romanet, ARRT of Real Estate. ARMLS
