4-bed, 2-bath Glendale masterpiece!
A turn-key smart home.
Exterior features a new roof, new paint, modern garage door & RV gate.
Inside, bright Agreeable Gray walls & new tile flooring (no carpet) lead to an open living/dining space with a custom fireplace & 60'' smart fan & new AC unit. The chef's kitchen boasts a dramatic waterfall island, stainless steel appliances, modern hood & crystal pendants.
4 bedrooms offer custom built-in closets & app-controlled fans. Spa baths feature floating vanities, LED mirrors & frameless glass showers. Enjoy a low-maintenance backyard oasis with a renovated private pool & artificial turf.
For sale
Price cut: $11.5K (9/17)
$467,000
6452 W READE Avenue, Glendale, AZ 85301
4beds
1,902sqft
Single Family Residence
Built in 1959
9,026 Square Feet Lot
$462,300 Zestimate®
$246/sqft
$-- HOA
What's special
Renovated private poolModern hoodCustom fireplaceRv gateLow-maintenance backyard oasisNew paintSpa baths
- 50 days
- 366
- 53
Zillow last checked:
Listing updated:
Listed by:
Susan L Spillers 855-456-4945,
List With Freedom, Inc.
Source: ARMLS,MLS#: 7075505
Facts & features
Interior
Bedrooms & bathrooms
- Bedrooms: 4
- Bathrooms: 2
- Full bathrooms: 2
Primary bedroom
- Level: First
Bedroom 2
- Level: First
Bedroom 3
- Level: First
Bedroom 4
- Level: First
Kitchen
- Level: First
Living room
- Level: First
Heating
- Electric
Cooling
- Ceiling Fan(s), Other
Appliances
- Included: Refrigerator, Dishwasher, Disposal, Electric Range
- Laundry: Other
Features
- Eat-in Kitchen, Full Bth Master Bdrm
- Flooring: Tile
- Has basement: No
- Number of fireplaces: 1
- Fireplace features: Other
Interior area
- Total structure area: 1,902
- Total interior livable area: 1,902 sqft
Property
Parking
- Total spaces: 2
- Parking features: Garage
- Garage spaces: 2
Features
- Stories: 1
- Has private pool: Yes
- Pool features: Indoor
- Spa features: None
- Fencing: Back Yard,Chain Link
Lot
- Size: 9,026 Square Feet
- Features: Gravel/Stone Front, Gravel/Stone Back
Details
- Parcel number: 14464031
Construction
Type & style
- Home type: SingleFamily
- Architectural style: Ranch
- Property subtype: Single Family Residence
Materials
- Brick Veneer, Brick
- Roof: Composition
Condition
- Year built: 1959
Utilities & green energy
- Sewer: Public Sewer
- Utilities for property: Other
Community & HOA
Community
- Subdivision: MARYVALE TERRACE 20 LOT 6803-6876 6882-6891
HOA
- Has HOA: No
- Services included: No Fees
Location
- Region: Glendale
Financial & listing details
- Price per square foot: $246/sqft
- Tax assessed value: $304,600
- Annual tax amount: $954
- Date on market: 9/3/2026
- Cumulative days on market: 51 days
- Listing terms: VA Loan,Cash,Conventional,FHA
- Ownership: Fee Simple
Estimated market value
$462,300
$439,000 - $485,000
$2,579/mo
Price history
| Date | Event | Price |
|---|---|---|
| 9/17/2026 | Price change | $467,000-2.4%$246/sqft |
Source:  ARMLS #7075505 Report a problem ARMLS #7075505 Report a problem | ||
| 9/3/2026 | Listed for sale | $478,495+137.6%$252/sqft |
Source: ARMLS #7075505 Report a problem | ||
| 4/20/2026 | Sold | $201,386+266.2%$106/sqft |
Source: Public Record Report a problem | ||
| 10/8/1993 | Sold | $55,000$29/sqft |
Source: Public Record Report a problem | ||
Public tax history
| Year | Property taxes | Tax assessment |
|---|---|---|
| 2025 | $940 +4.1% | $30,460 -6.1% |
| 2024 | $904 +10.3% | $32,450 +361.5% |
| 2023 | $819 -1% | $7,031 -64.4% |
| 2022 | $827 -0.8% | $19,730 +8.1% |
| 2021 | $834 +1% | $18,250 +15.3% |
| 2020 | $825 +4.3% | $15,830 +6.6% |
| 2019 | $791 | $14,850 +9.1% |
| 2018 | $791 -1.4% | $13,610 +26.3% |
| 2017 | $802 +11.7% | $10,780 +6.2% |
| 2016 | $718 -1.7% | $10,150 +23.5% |
| 2015 | $730 | $8,220 +63.4% |
| 2014 | -- | $5,030 +22.1% |
| 2013 | -- | $4,120 -12% |
| 2012 | -- | $4,680 -8.2% |
| 2011 | -- | $5,100 -39.8% |
| 2010 | -- | $8,470 -46.8% |
| 2009 | -- | $15,920 -12.5% |
| 2008 | -- | $18,200 +25.5% |
| 2007 | -- | $14,500 +40.1% |
| 2006 | -- | $10,350 |
| 2005 | -- | $10,350 +8.9% |
| 2004 | -- | $9,500 |
| 2003 | -- | $9,500 +22.6% |
| 2002 | -- | $7,750 |
Find assessor info on the county website
Monthly payment
Est. payment
Payment breakdown
Explore the cost of this home by adjusting the details. Changes won't be saved.Climate risks
Neighborhood: O'Neil Ranch
Nearby schools
Schools provided by the listing agent
- Elementary: Don Mensendick School
- Middle: Don Mensendick School
- High: Independence High School
- District: Glendale Elementary District
Source: ARMLS. This data may not be complete. We recommend contacting the local school district to confirm school assignments for this home.

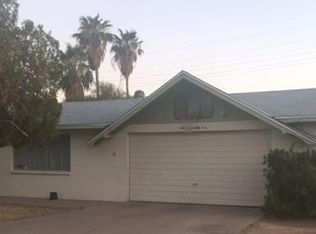
Similar homes
- $474,9004 bd3 ba1.9k sqft6231 W RIVIERA Drive, Glendale, AZ 85304For Sale
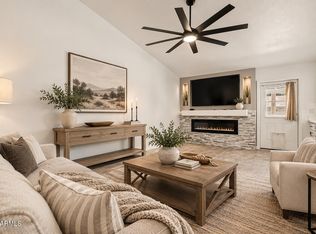 MLS ID #7060552, Tiffany Burks, Premier Realty Group. ARMLS
 - $458,0005 bd3 ba2.2k sqft7254 W NORTH Lane, Peoria, AZ 85345For Sale
 MLS ID #7089479, Barbara Woyak, Keller Williams Realty Sonoran Living. ARMLS
 - $445,0004 bd2 ba1.7k sqft11450 N 44TH Avenue, Glendale, AZ 85304For Sale
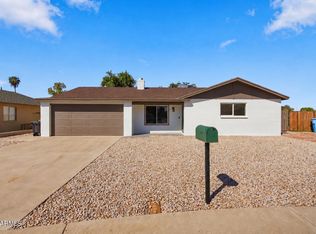 MLS ID #7090639, Michael Stubbs, My Home Group Real Estate. ARMLS
 - $430,0003 bd2 ba1.3k sqft7808 W NORTHVIEW Avenue, Glendale, AZ 85303For Sale
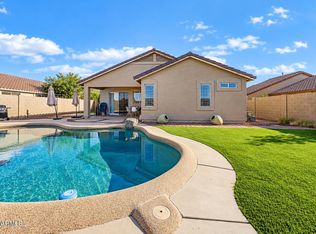 MLS ID #7074385, Yini Paola McIntosh, My Home Group Real Estate. ARMLS
