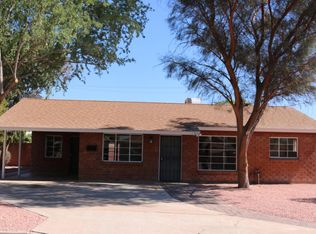
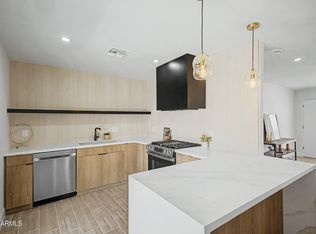
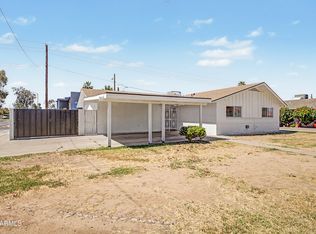
Welcome home to your new home, A pool, no HOA, an Arizona room, an RV gate, 3 bedrooms, and 2 bathrooms make this updated Phoenix home one you don't want to miss! The freshly painted exterior features low maintenance landscaping, a welcoming front porch, and an attached carport. Inside, enjoy high ceilings, natural light, wood look flooring, and an open concept layout. The modern kitchen offers white shaker cabinets, stainless steel appliances, a tile backsplash, ample counter space, and an island with a breakfast bar. The Arizona room provides extra space for a family room or flex area. The spacious primary bedroom includes a private bathroom with designer fixtures and a tiled walk in shower. A separate laundry room offers plenty of built in storage. The backyard oasis is complete with a covered patio, extended patio, and a fenced-in sparkling pool, ideal for relaxing or year-round entertaining. Conveniently located near Grand Canyon University, shopping, schools & public transit, with easy access to I-17 and central Phoenix amenities. Move-in ready!
For sale
$400,000
6709 N 27TH Drive, Phoenix, AZ 85017
3beds
1,661sqft
Single Family Residence
Built in 1958
6,695 Square Feet Lot
$-- Zestimate®
$241/sqft
$-- HOA
What's special
Fenced-in sparkling poolCovered patioExtended patioArizona roomOpen concept layoutRv gateLow maintenance landscaping
- 23 days
- 818
- 103
Likely to sell faster than
Zillow last checked:
Listing updated:
Listed by:
Luz V Arreola De La Cruz 602-469-5830,
Realty of America LLC,
Sarai Arreola De La Cruz 602-826-9274,
Realty of America LLC
Source: ARMLS,MLS#: 7076939
Facts & features
Interior
Bedrooms & bathrooms
- Bedrooms: 3
- Bathrooms: 2
- Full bathrooms: 2
Heating
- Electric
Cooling
- Central Air, Ceiling Fan(s)
Appliances
- Included: Refrigerator, Built-in Microwave, Dishwasher, Disposal, Electric Range
- Laundry: Inside
Features
- High Speed Internet, Eat-in Kitchen, Breakfast Bar, 9+ Flat Ceilings, No Interior Steps, Kitchen Island, Pantry, 3/4 Bath Master Bdrm, Laminate Counters
- Flooring: Carpet, Tile
- Has basement: No
- Has fireplace: No
Interior area
- Total structure area: 1,661
- Total interior livable area: 1,661 sqft
Property
Parking
- Total spaces: 3
- Parking features: Attached Carport
- Carport spaces: 1
- Uncovered spaces: 2
Features
- Stories: 1
- Patio & porch: Covered, Patio
- Exterior features: Storage
- Has private pool: Yes
- Pool features: Outdoor Pool, Fenced
- Spa features: None
- Fencing: Back Yard,Block
Lot
- Size: 6,695 Square Feet
- Features: East/West Exposure, Alley, Gravel/Stone Front, Gravel/Stone Back
Details
- Additional structures: Shed(s)
- Parcel number: 15212029
Construction
Type & style
- Home type: SingleFamily
- Architectural style: Other,Ranch
- Property subtype: Single Family Residence
Materials
- Painted, Block
- Roof: Composition
Condition
- Year built: 1958
Utilities & green energy
- Sewer: Public Sewer
Community & HOA
Community
- Features: Near Bus Stop
- Subdivision: OCOTILLO PARK LOTS 1-4 48-74
HOA
- Has HOA: No
- Services included: No Fees
Location
- Region: Phoenix
Financial & listing details
- Price per square foot: $241/sqft
- Tax assessed value: $285,300
- Annual tax amount: $1,059
- Date on market: 9/7/2026
- Cumulative days on market: 23 days
- Listing terms: Cash,Conventional,FHA,VA Loan
- Ownership: Fee Simple
- Road surface type: Paved
Estimated market value
Not available
Estimated sales range
Not available
Not available
Price history
| Date | Event | Price |
|---|---|---|
| 9/7/2026 | Listed for sale | $400,000+60%$241/sqft |
Source:  ARMLS #7076939 Report a problem ARMLS #7076939 Report a problem | ||
| 6/29/2026 | Sold | $250,000+66.7%$151/sqft |
Source: Public Record Report a problem | ||
| 10/16/2015 | Sold | $150,000-4.5%$90/sqft |
Source: ARMLS #5317941 Report a problem | ||
| 8/28/2015 | Price change | $157,000-1.9%$95/sqft |
Source: HomeSmart Select #5317941 Report a problem | ||
| 8/7/2015 | Listed for sale | $160,000+16.8%$96/sqft |
Source: HomeSmart Select #5317941 Report a problem | ||
| 9/5/2003 | Sold | $137,000$82/sqft |
Source: ARMLS #1969363 Report a problem | ||
Public tax history
| Year | Property taxes | Tax assessment |
|---|---|---|
| 2025 | $1,044 +3.9% | $28,530 -8.6% |
| 2024 | $1,005 +1.8% | $31,210 +312.8% |
| 2023 | $987 +2% | $7,560 -60.3% |
| 2022 | $968 +1.3% | $19,060 +7% |
| 2021 | $956 +15.6% | $17,820 +10.9% |
| 2020 | $827 +2.9% | $16,070 +7.8% |
| 2019 | $804 | $14,910 +8.8% |
| 2018 | $804 +0.3% | $13,710 +19.7% |
| 2017 | $802 -3.1% | $11,450 +14.8% |
| 2016 | $827 | $9,970 +21.3% |
| 2015 | $827 | $8,220 +48.6% |
| 2014 | -- | $5,530 +24.8% |
| 2013 | -- | $4,430 -3.1% |
| 2012 | -- | $4,570 -5% |
| 2011 | -- | $4,810 -37.3% |
| 2010 | -- | $7,670 -51.3% |
| 2009 | -- | $15,750 -11.5% |
| 2008 | -- | $17,800 +24.9% |
| 2007 | -- | $14,250 +46.2% |
| 2006 | -- | $9,750 |
| 2005 | -- | $9,750 +4.8% |
| 2004 | -- | $9,300 |
| 2003 | -- | $9,300 +20.8% |
| 2002 | -- | $7,700 |
Find assessor info on the county website
Monthly payment
Est. payment
Payment breakdown
Explore the cost of this home by adjusting the details. Changes won't be saved.Climate risks
Neighborhood: Alhambra
Nearby schools
Schools provided by the listing agent
- Elementary: Ocotillo School
- Middle: Palo Verde Middle School
- High: Washington High School
- District: Washington Elementary School District
Source: ARMLS. This data may not be complete. We recommend contacting the local school district to confirm school assignments for this home.

Similar homes
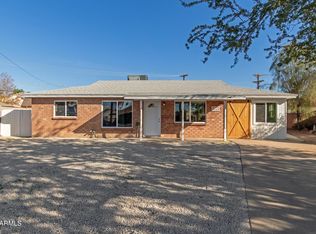
- $430,0003 bd2 ba1.7k sqft1521 W CAMPBELL Avenue, Phoenix, AZ 85015For Sale
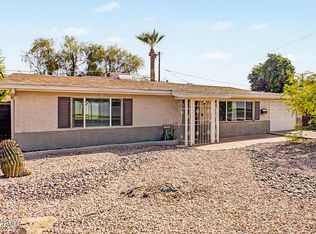 MLS ID #7079205, Carol Smith, West USA Realty. ARMLS
 - $399,9004 bd2 ba1.7k sqft1917 W WHITTON Avenue, Phoenix, AZ 85015For Sale
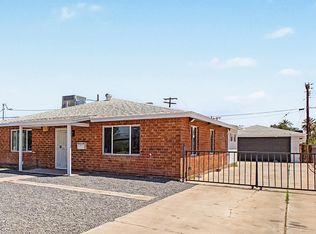 MLS ID #7043102, Gina Alexis Kingdeski, Gentry Real Estate. ARMLS
 - $399,0003 bd1 ba1.1k sqft3636 N 21ST Avenue, Phoenix, AZ 85015For Sale
 MLS ID #7063929, Joanna Chavez, Realty ONE Group. ARMLS
 - $425,0005 bd2 ba1.8k sqft3901 W ELM Street, Phoenix, AZ 85019For Sale
 MLS ID #7032641, Dalia I Garcia, HomeSmart. ARMLS
