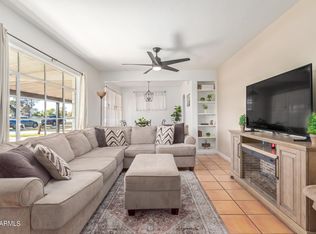
BEAUTIFULLY FULLY REMODELED TURN KEY gem with POOL! Classic charm meets modern comfort in this 4-bed, 2-bathroom home. The highly updated interior showcases sleek finishes, creating a fresh and contemporary feel at every turn! Enhanced by a fresh neutral palette, new ceiling fans, new light fixtures, abundant natural light, vaulted ceilings, and new wood-look flooring throughout. Excellent floor plan featuring a desirable great room with a fireplace, and a separate family room with sliding doors to the back! The renewed kitchen boasts new SS appliances, quartz counters, tile backsplash, shaker cabinetry, and peninsula w/breakfast bar. Large bedrooms, with the main bedroom having outdoor access! The backyard is a low maintenance resort feel equipped with turf and a pool. Move in ready! Both primary & secondary bathrooms have been upgraded with newer fixtures for added comfort. Laundry room with cabinetry. Check out the backyard oasis, where you can relax or have a fun gathering! Featuring two covered patios, newly added artificial turf, and a sparkling diving pool for year-round enjoyment. Don't miss this opportunity!
For sale
Price cut: $10K (7/26)
$429,999
5712 W ORANGEWOOD Avenue, Glendale, AZ 85301
4beds
1,597sqft
Single Family Residence
Built in 1953
7,079 Square Feet Lot
$-- Zestimate®
$269/sqft
$-- HOA
What's special
Two covered patiosExcellent floor planRenewed kitchenHighly updated interiorAbundant natural lightNew light fixturesNew ceiling fans
- 32 days |
- 649 |
- 50 |
Zillow last checked:
Listing updated:
Listed by:
Alexandra R Lebster 616-821-2150,
My Home Group Real Estate
Source: ARMLS,MLS#: 7054748
Facts & features
Interior
Bedrooms & bathrooms
- Bedrooms: 4
- Bathrooms: 2
- Full bathrooms: 2
Heating
- Natural Gas
Cooling
- Central Air
Appliances
- Included: Refrigerator, Dishwasher, Disposal, Gas Range
- Laundry: Inside
Features
- Quartz Countertops, High Speed Internet, Breakfast Bar, 9+ Flat Ceilings, No Interior Steps, Vaulted Ceiling(s), 3/4 Bath Master Bdrm
- Flooring: Vinyl
- Has basement: No
- Has fireplace: No
Interior area
- Total structure area: 1,597
- Total interior livable area: 1,597 sqft
Property
Parking
- Total spaces: 2
- Parking features: Open
- Uncovered spaces: 2
Features
- Stories: 1
- Patio & porch: Covered, Patio
- Has private pool: Yes
- Pool features: Outdoor Pool, Diving Pool
- Spa features: None
- Fencing: Back Yard,Block
Lot
- Size: 7,079 Square Feet
- Features: North/South Exposure, Alley, Gravel/Stone Front, Gravel/Stone Back, Grass Front, Synthetic Grass Back
Details
- Parcel number: 14728020
Construction
Type & style
- Home type: SingleFamily
- Architectural style: Ranch
- Property subtype: Single Family Residence
Materials
- Painted, Block
- Roof: Composition
Condition
- Year built: 1953
Utilities & green energy
- Sewer: Public Sewer
- Water: City Water
Community & HOA
Community
- Features: Historic District
- Subdivision: ADDITION TO SANDS PLACE
HOA
- Has HOA: No
- Services included: No Fees
Location
- Region: Glendale
Financial & listing details
- Price per square foot: $269/sqft
- Tax assessed value: $295,700
- Annual tax amount: $943
- Date on market: 7/16/2026
- Cumulative days on market: 32 days
- Listing terms: Cash,Conventional,FHA,VA Loan
- Ownership: Fee Simple
- Road surface type: Paved
Estimated market value
Not available
Estimated sales range
Not available
Not available
Price history
| Date | Event | Price |
|---|---|---|
| 7/26/2026 | Price change | $429,999-2.3%$269/sqft |
Source:  ARMLS #7054748 Report a problem ARMLS #7054748 Report a problem | ||
| 7/16/2026 | Listed for sale | $439,999+57.1%$276/sqft |
Source: ARMLS #7054748 Report a problem | ||
| 5/13/2026 | Sold | $280,000-6.7%$175/sqft |
Source: ARMLS #7013354 Report a problem | ||
| 5/3/2026 | Pending sale | $300,000$188/sqft |
Source: ARMLS #7013354 Report a problem | ||
| 5/2/2026 | Contingent | $300,000$188/sqft |
Source: eXp Realty #7013354 Report a problem | ||
| 4/21/2026 | Listed for sale | $300,000$188/sqft |
Source: eXp Realty #7013354 Report a problem | ||
| 4/16/2026 | Contingent | $300,000$188/sqft |
Source: eXp Realty #7013354 Report a problem | ||
| 4/13/2026 | Listed for sale | $300,000$188/sqft |
Source: ARMLS #7013354 Report a problem | ||
Public tax history
| Year | Property taxes | Tax assessment |
|---|---|---|
| 2025 | $929 +4.1% | $29,570 +0.7% |
| 2024 | $893 +10.3% | $29,370 +322.9% |
| 2023 | $809 -1% | $6,945 -61.1% |
| 2022 | $817 -0.8% | $17,850 +12.3% |
| 2021 | $824 +1% | $15,900 +4.2% |
| 2020 | $815 +4.3% | $15,260 +8.4% |
| 2019 | $781 | $14,080 -3.6% |
| 2018 | $781 -1.4% | $14,600 +10.9% |
| 2017 | $793 +11.7% | $13,170 -0.8% |
| 2016 | $709 -4.4% | $13,280 +49% |
| 2015 | $742 | $8,910 +71% |
| 2014 | -- | $5,210 +28% |
| 2013 | -- | $4,070 -40.3% |
| 2012 | -- | $6,820 -10.8% |
| 2011 | -- | $7,650 -17.6% |
| 2010 | -- | $9,280 -38.4% |
| 2009 | -- | $15,060 -9.5% |
| 2008 | -- | $16,650 +21.1% |
| 2007 | -- | $13,750 +48.6% |
| 2006 | -- | $9,250 |
| 2005 | -- | $9,250 +12.8% |
| 2004 | -- | $8,200 |
| 2003 | -- | $8,200 +29.1% |
| 2002 | -- | $6,350 |
Find assessor info on the county website
Monthly payment
Est. payment
Payment breakdown
Explore the cost of this home by adjusting the details. Changes won't be saved.Climate risks
Neighborhood: Sands Estates
Nearby schools
GreatSchools rating
- 2/10Glendale Landmark Middle SchoolGrades: PK-8Distance: 0.2 mi
- 7/10Glendale High SchoolGrades: 9-12Distance: 0.8 mi
Schools provided by the listing agent
- Elementary: Glendale Landmark School
- Middle: Glendale Landmark School
- High: Greenway High School
- District: Glendale Elementary District
Source: ARMLS. This data may not be complete. We recommend contacting the local school district to confirm school assignments for this home.
- $319,300-- bd2 ba1.4k sqft5708 W Orangewood Ave, Glendale, AZ 85301Off Market
- $269,600-- bd1 ba1k sqft5716 W Orangewood Ave, Glendale, AZ 85301Off Market
- $287,200-- bd1 ba1.4k sqft5722 W Orangewood Ave, Glendale, AZ 85301Off Market
- $347,5003 bd1 ba1.2k sqft5702 W Orangewood Ave, Glendale, AZ 85301Sold
- $347,9003 bd2 ba1.3k sqft5711 W Vista Ave, Glendale, AZ 85301Off Market
- $348,7004 bd1 ba1.4k sqft5707 W Vista Ave, Glendale, AZ 85301Off Market
- $300,0003 bd2 ba1.1k sqft5717 W Vista Ave, Glendale, AZ 85301Sold
- $338,1003 bd2 ba1.7k sqft5726 W Orangewood Ave, Glendale, AZ 85301Off Market
A local agent can set up tours, give advice and negotiate with sellers.
Similar homes
- $499,9004 bd3 ba1.9k sqft6231 W RIVIERA Drive, Glendale, AZ 85304For Sale
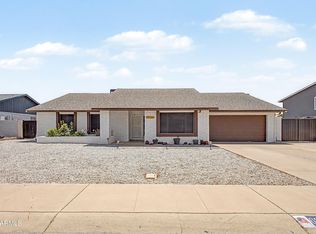 MLS ID #7060552, Tiffany Burks, Premier Realty Group. ARMLS
 - $499,0004 bd2 ba2k sqft4854 W CINNABAR Avenue, Glendale, AZ 85302For Sale
 MLS ID #7064430, Sina Sabeti Shishavan, Niksi. ARMLS
 - $459,9004 bd2 ba1.9k sqft4519 W Paradise Drive, Glendale, AZ 85304For Sale
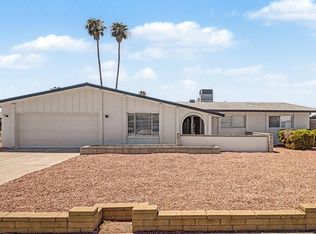 MLS ID #7060979, Rodica Bartels, Century 21 Northwest. ARMLS
 - $474,0004 bd2 ba1.8k sqft6321 W BERYL Avenue, Glendale, AZ 85302For Sale
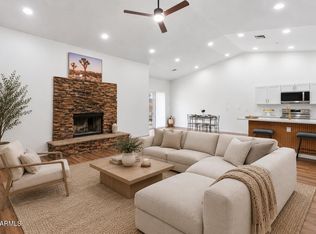 MLS ID #7042477, Ashley Casillas Silva, Epique Realty. ARMLS
 - $449,9003 bd3 ba1.9k sqft11014 N 59TH Lane, Glendale, AZ 85304For SaleMLS ID #7055205, Dustin Reichardt-Gunhammer, Avenew Realty Inc. ARMLS
- $429,0004 bd2 ba1.7k sqft1821 W VILLA RITA Drive, Phoenix, AZ 85023For SaleMLS ID #7066040, Marisa Sherwood, Presidential Realty, LLC. ARMLS
- $415,0003 bd2 ba1.8k sqft15616 N 56TH Avenue, Glendale, AZ 85306For SaleMLS ID #7051735, Sheila Watson, Realty ONE Group. ARMLS
- $499,9003 bd2 ba1.7k sqft7601 N 59TH Lane N, Glendale, AZ 85301For SaleMLS ID #7017995, Jose Cereceres, Pak Home Realty. ARMLS
- $449,9005 bd2 ba2k sqft2936 W GLENDALE Avenue, Phoenix, AZ 85051For SaleMLS ID #7062638, Sonia Silva, My Home Group Real Estate. ARMLS
- $436,0003 bd2 ba2k sqft2617 W LAWRENCE Road, Phoenix, AZ 85017For SaleMLS ID #7049326, Felix Sandoval, eXp Realty. ARMLS
- $399,9993 bd2 ba1.4k sqft3830 W CLAREMONT Street, Phoenix, AZ 85019For SaleMLS ID #7055951, Gina McClain, AIG Realty LLC. ARMLS
- $394,9994 bd2 ba1.5k sqft4213 W SUNNYSIDE Avenue, Phoenix, AZ 85029For SaleMLS ID #7041656, Geoffrey Adams, Realty ONE Group. ARMLS
- $444,4444 bd2 ba1.7k sqft1917 W WHITTON Avenue, Phoenix, AZ 85015For SaleMLS ID #7043102, Gina Alexis Kingdeski, Gentry Real Estate. ARMLS
- $429,9953 bd1 ba1.1k sqft3636 N 21ST Avenue, Phoenix, AZ 85015For SaleMLS ID #7063929, Joanna Chavez, Realty ONE Group. ARMLS
- $369,9993 bd2 ba1.2k sqft4038 W MARYLAND Avenue, Phoenix, AZ 85019For SaleMLS ID #7047126, Jair Samaniego, Delex Realty. ARMLS
- $475,0003 bd2 ba1.6k sqft5625 W GROVERS Avenue, Glendale, AZ 85308For SaleMLS ID #7037119, Erin T Payne, Howe Realty. ARMLS
- $425,0003 bd2 ba1.4k sqft2611 N 23RD Avenue, Phoenix, AZ 85009For SaleMLS ID #7029986, Jennifer Marsh, Compass. ARMLS
- $429,9003 bd2 ba1.4k sqft1523 W SURREY Avenue, Phoenix, AZ 85029For SaleMLS ID #7044902, Alexander M Prewitt, Real Broker. ARMLS
- $464,9994 bd3 ba2.1k sqft4416 N 22ND Drive, Phoenix, AZ 85015For SaleMLS ID #7044422, Paul Mosley, Epique Realty. ARMLS
- $379,0003 bd2 ba1.2k sqft4845 W SWEETWATER Avenue, Glendale, AZ 85304For SaleMLS ID #7047589, Dustin Reichardt-Gunhammer, Avenew Realty Inc. ARMLS
